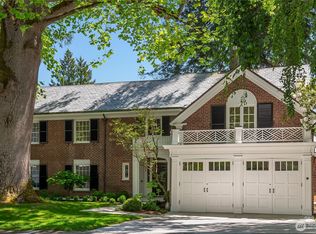
Nearly a century later, this distinguished brick Tudor has maintained its commanding presence. Designed in 1928 by noted Seattle architect William J. Bain, the three-story residence is set above Lake Washington with sweeping views of the water, Bellevue skyline and Cascade Mountains. Inside, beautifully proportioned formal rooms, tall ceilings, original window seats and preserved period details create an unmistakable sense of character. The kitchen opens to a light-filled breakfast room and comfortable family room, with an easy connection to the private back garden. Four bedrooms include a spacious primary suite and a private top-floor guest retreat, while level driveway access and a two-car garage add rare everyday convenience. A landmark-caliber home that feels both storied and eminently livable.
Active
Listed by: COMPASS • Spafford Robbins
$3,295,000
115 Dorffel Drive E, Seattle, WA 98112
4beds
4,190sqft
Single Family Residence
Built in 1928
8,803 Square Feet Lot
$3,161,900 Zestimate®
$786/sqft
$-- HOA
What's special
Set above lake washingtonTwo-car garageTall ceilingsOriginal window seatsSpacious primary suiteThree-story residenceDistinguished brick tudor
- --
- on Zillow
- 902
- views
- 88
- saves
Likely to sell faster than
Zillow last checked:
Listing updated:
Listed by:
Spafford Robbins,
COMPASS,
Hutton Moyer,
Coldwell Banker Bain
Source: NWMLS as distributed by MLS GRID,MLS#: 2585887
Facts & features
Interior
Bedrooms & bathrooms
- Bedrooms: 4
- Bathrooms: 4
- Full bathrooms: 1
- 3/4 bathrooms: 2
- 1/2 bathrooms: 1
- Main level bathrooms: 1
Primary bedroom
- Level: Second
Bedroom
- Level: Second
Bedroom
- Level: Second
Bedroom
- Level: Second
Bathroom full
- Level: Second
Bathroom three quarter
- Level: Second
Bathroom three quarter
- Level: Second
Other
- Level: Main
Den office
- Level: Lower
Dining room
- Level: Main
Entry hall
- Level: Main
Family room
- Level: Main
Kitchen with eating space
- Level: Main
Living room
- Level: Main
Utility room
- Level: Lower
Heating
- Fireplace, Radiant, Radiator, Natural Gas
Cooling
- None
Appliances
- Included: Dishwasher, Disposal, Double Oven, Dryer, Refrigerator, Stove(s)/Range(s), Washer, Dishwasher(s), Dryer(s), Garbage Disposal, Refrigerator(s), Washer(s), Water Heater: Gas, Water Heater Location: Basement
Features
- Bath Off Primary, Dining Room, High Tech Cabling
- Flooring: Ceramic Tile, Concrete, Hardwood
- Doors: French Doors
- Windows: Skylight(s)
- Basement: Partially Finished
- Number of fireplaces: 1
- Fireplace features: Wood Burning, Main Level: 1, Fireplace
Interior area
- Total structure area: 4,190
- Total interior livable area: 4,190 sqft
Property
Parking
- Total spaces: 2
- Parking features: Detached Garage
- Has garage: Yes
- Covered spaces: 2
Features
- Levels: Multi/Split
- Entry location: Main
- Patio & porch: Bath Off Primary, Dining Room, Fireplace, French Doors, High Tech Cabling, Security System, Skylight(s), Vaulted Ceiling(s), Walk-In Closet(s), Water Heater, Wet Bar
- Has view: Yes
- View description: City, Lake, Mountain(s)
- Has water view: Yes
- Water view: Lake
Lot
- Size: 8,803 Square Feet
- Features: Curbs, Paved, Sidewalk, Cable TV, Fenced-Partially, Gas Available, High Speed Internet, Patio, Sprinkler System
- Topography: Level,Partial Slope
- Residential vegetation: Fruit Trees, Garden Space
Details
- Parcel number: 1954700410
- Zoning: NR2
- Zoning description: Jurisdiction: City
- Special conditions: Standard
Construction
Type & style
- Home type: SingleFamily
- Architectural style: Tudor,Multi Level
- Property subtype: Single Family Residence
Materials
- Brick, Wood Siding
- Foundation: Poured Concrete
- Roof: Composition
Condition
- Year built: 1928
Utilities & green energy
- Electric: Company: Seattle City Light
- Sewer: Sewer Connected, Company: Seattle Public Utilities
- Water: Public, Company: Seattle Public Utilities
Community & HOA
Community
- Security: Security System
- Subdivision: Denny Blaine
Location
- Region: Seattle
Financial & listing details
- Price per square foot: $786/sqft
- Tax assessed value: $3,078,000
- Annual tax amount: $31,495
- Date on market: 9/24/2026
- Listing terms: Conventional
- Inclusions: Dishwasher(s), Double Oven, Dryer(s), Garbage Disposal, Refrigerator(s), Stove(s)/Range(s), Washer(s)
Estimated market value
$3,161,900
$3.00M - $3.32M
Not available
Price history
| Date | Event | Price |
|---|---|---|
| 9/24/2026 | Listed for sale | $3,295,000-37.9%$786/sqft |
Source:  NWMLS as distributed by MLS GRID #2585887 Report a problem NWMLS as distributed by MLS GRID #2585887 Report a problem | ||
| 12/16/2015 | Sold | $5,305,800+108.4%$1,266/sqft |
Source: Public Record Report a problem | ||
| 8/8/2014 | Sold | $2,546,000-5.5%$608/sqft |
Source: NWMLS as distributed by MLS GRID #642573 Report a problem | ||
| 11/26/2010 | Listing removed | $2,695,000$643/sqft |
Source: Windermere Real Estate Company #145320 Report a problem | ||
| 10/19/2010 | Listed for sale | $2,695,000+3.7%$643/sqft |
Source: Windermere Real Estate Company #144156 Report a problem | ||
| 8/15/2007 | Sold | $2,600,000$621/sqft |
Source: NWMLS as distributed by MLS GRID #27054860 Report a problem | ||
Public tax history
| Year | Property taxes | Tax assessment |
|---|---|---|
| 2025 | $31,496 +11.1% | $3,078,000 +3.3% |
| 2024 | $28,357 +11.1% | $2,981,000 +9.7% |
| 2023 | $25,523 -0.2% | $2,718,000 -10.7% |
| 2022 | $25,577 +13.3% | $3,044,000 +23.5% |
| 2021 | $22,580 -7.1% | $2,465,000 -2.4% |
| 2020 | $24,295 -10.3% | $2,526,000 -11.5% |
| 2019 | $27,072 +12.6% | $2,855,000 +1.2% |
| 2018 | $24,040 -1.5% | $2,821,000 +13.4% |
| 2017 | $24,407 +43.7% | $2,488,000 +11.5% |
| 2016 | $16,983 | $2,231,000 +5.7% |
| 2015 | $16,983 | $2,111,000 +18.5% |
| 2014 | $16,983 | $1,782,000 +13.2% |
| 2013 | $16,983 | $1,574,000 +1.5% |
| 2012 | -- | $1,551,000 |
| 2011 | -- | $1,551,000 -20.3% |
| 2010 | -- | $1,945,000 |
| 2009 | -- | $1,945,000 +5.5% |
| 2007 | -- | $1,843,000 +9% |
| 2006 | -- | $1,691,000 +4.4% |
| 2005 | -- | $1,619,000 +72.6% |
| 2001 | $10,844 +9.3% | $938,000 +15.9% |
| 2000 | $9,923 | $809,000 |
Find assessor info on the county website
Monthly payment
Est. payment
Payment breakdown
Explore the cost of this home by adjusting the details. Changes won't be saved.Climate risks
Neighborhood: Denny - Blaine
Similar homes
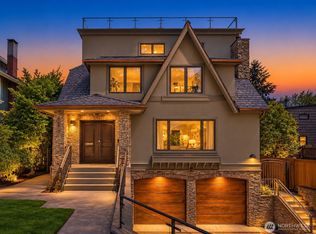
- $3,550,0004 bd5 ba3.8k sqft1508 37th Avenue E, Seattle, WA 98112Active
 MLS ID #2573422, Zahra Jalalian-Lechak. NWMLS as distributed by MLS GRID
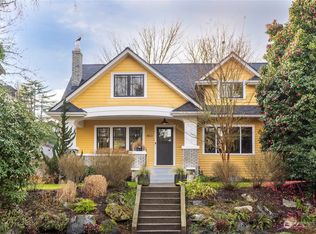
 - $2,995,0005 bd4 ba4.6k sqftBigelow Addition, Seattle, WA 98109Active
 MLS ID #2588515, Brandy McFall. NWMLS as distributed by MLS GRID
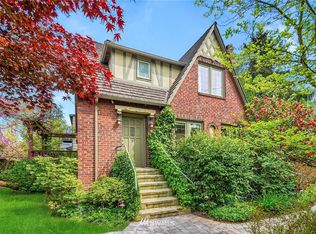
 - $4,395,0005 bd5 ba4.7k sqft700 McGilvra Boulevard E, Seattle, WA 98112Active
 MLS ID #2582956, Brad Knowles. NWMLS as distributed by MLS GRID
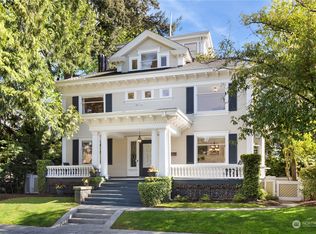
 - $3,700,0003 bd3 ba3.7k sqft1852 E Shelby Street, Seattle, WA 98112Active
 MLS ID #2559515, Bryan R. Loveless. NWMLS as distributed by MLS GRID
