Welcome to Canterbury, one of the city’s most established and coveted neighborhoods. This home occupies a generous, private lot in a setting prized for its mature character and timeless appeal. Featuring a gourmet kitchen with Miele appliances and an induction cooktop, formal living and dining rooms, a home office, and a den that easily serves as a third bedroom, the property is anchored by an exceptional French-inspired garden and private patio. The garden features a wood-fired pizza oven imported from Italy and a 36" Thermador BBQ, creating a serene outdoor space for dining, entertaining, and relaxing that makes you feel far from the city. It delivers the rare combination of distinction, privacy, and room to live—without the density of newer construction. An exceptional opportunity in a long-admired, high-end enclave.
Active
Listed by: Windermere Real Estate/M2, LLC • Mark Kirshner
Price cut: $300K (9/3)
$3,100,000
2109 38th Avenue E, Seattle, WA 98112
3beds
2,720sqft
Single Family Residence
Built in 1969
0.28 Acres Lot
$2,937,500 Zestimate®
$1,140/sqft
$-- HOA
What's special
Home officeExceptional french-inspired gardenGenerous private lotPrivate patioInduction cooktop
- --
- on Zillow
- 760
- views
- 41
- saves
Zillow last checked:
Listing updated:
Listed by:
Mark Kirshner,
Windermere Real Estate/M2, LLC
Source: NWMLS as distributed by MLS GRID,MLS#: 2554369
Facts & features
Interior
Bedrooms & bathrooms
- Bedrooms: 3
- Bathrooms: 3
- Full bathrooms: 1
- 3/4 bathrooms: 1
- 1/2 bathrooms: 1
- Main level bathrooms: 1
- Main level bedrooms: 1
Primary bedroom
- Level: Second
Bedroom
- Level: Second
Bedroom
- Level: Main
Bathroom full
- Level: Second
Bathroom three quarter
- Level: Second
Other
- Level: Main
Dining room
- Level: Main
Entry hall
- Level: Main
Family room
- Level: Main
Kitchen with eating space
- Level: Main
Utility room
- Level: Main
Heating
- Fireplace, 90%+ High Efficiency, Forced Air, Electric, Natural Gas
Cooling
- 90%+ High Efficiency, Forced Air, Heat Pump
Appliances
- Included: Dishwasher, Dryer, Microwave, Refrigerator, Stove(s)/Range(s), Washer, Dishwasher(s), Dryer(s), Microwave(s), Refrigerator(s), Washer(s), Water Heater Location: Laundry Room
Features
- Bath Off Primary, Dining Room, Pantry
- Flooring: Concrete, Hardwood, Stone, Travertine
- Doors: French Doors
- Windows: Dbl Pane/Storm Window, Skylight(s)
- Basement: None
- Number of fireplaces: 2
- Fireplace features: Gas, Main Level: 2, Fireplace
Interior area
- Total structure area: 2,720
- Total interior livable area: 2,720 sqft
Property
Parking
- Total spaces: 7
- Parking features: Attached Garage, RV Parking
- Has attached garage: Yes
- Covered spaces: 2
- Uncovered spaces: 5
Features
- Levels: Two
- Stories: 2
- Entry location: Main
- Patio & porch: Bath Off Primary, Dbl Pane/Storm Window, Dining Room, Fireplace, French Doors, Pantry, Security System, Skylight(s), Wet Bar
Lot
- Size: 0.28 Acres
- Features: Curbs, Paved, Sidewalk, Cable TV, Fenced-Fully, Gas Available, Gated Entry, High Speed Internet, Irrigation, Outdoor Fireplace, Patio, RV Parking, Sprinkler System
- Topography: Level
- Residential vegetation: Fruit Trees, Garden Space
Details
- Parcel number: 1330300280
- Zoning description: Jurisdiction: City
- Special conditions: Standard
Construction
Type & style
- Home type: SingleFamily
- Architectural style: 2 Story
- Property subtype: Single Family Residence
Materials
- Wood Siding
- Foundation: Poured Concrete
Condition
- Very Good
- Year built: 1969
Utilities & green energy
- Electric: Company: Seattle City Light
- Sewer: Sewer Connected, Company: City of Seattle
- Water: Public, Company: City of Seattle
- Utilities for property: Xfinity
Community & HOA
Community
- Security: Security System
- Subdivision: Madison Park
Location
- Region: Seattle
Financial & listing details
- Price per square foot: $1,140/sqft
- Tax assessed value: $2,491,000
- Annual tax amount: $24,451
- Date on market: 7/21/2026
- Listing terms: Conventional
- Inclusions: Dishwasher(s), Dryer(s), Microwave(s), Refrigerator(s), Stove(s)/Range(s), Washer(s)
Estimated market value
$2,937,500
$2.79M - $3.08M
$5,730/mo
Price history
| Date | Event | Price |
|---|---|---|
| 9/3/2026 | Price change | $3,100,000-8.8%$1,140/sqft |
Source:  NWMLS as distributed by MLS GRID #2554369 Report a problem NWMLS as distributed by MLS GRID #2554369 Report a problem | ||
| 7/21/2026 | Listed for sale | $3,399,950+615.8%$1,250/sqft |
Source: NWMLS as distributed by MLS GRID #2554369 Report a problem | ||
| 6/18/1996 | Sold | $475,000$175/sqft |
Source: Public Record Report a problem | ||
Public tax history
| Year | Property taxes | Tax assessment |
|---|---|---|
| 2025 | $26,309 +7.6% | $2,491,000 |
| 2024 | $24,451 +8.1% | $2,491,000 +7.3% |
| 2023 | $22,617 +10.7% | $2,322,000 -0.4% |
| 2022 | $20,427 +12.8% | $2,331,000 +23.3% |
| 2021 | $18,106 -9.1% | $1,890,000 -5.4% |
| 2020 | $19,926 -4.3% | $1,998,000 -5.8% |
| 2019 | $20,816 +12.4% | $2,122,000 +1.2% |
| 2018 | $18,513 -6.4% | $2,097,000 +7.2% |
| 2017 | $19,786 +85.8% | $1,957,000 +11.5% |
| 2016 | $10,650 | $1,755,000 +5.7% |
| 2015 | $10,650 | $1,661,000 +56.4% |
| 2014 | $10,650 | $1,062,000 +9.9% |
| 2013 | $10,650 | $966,000 +1.5% |
| 2012 | -- | $952,000 |
| 2011 | -- | $952,000 -4.5% |
| 2010 | -- | $997,000 |
| 2009 | -- | $997,000 +5.4% |
| 2007 | -- | $946,000 +9% |
| 2006 | -- | $868,000 +4.5% |
| 2005 | -- | $831,000 +35.1% |
| 2001 | $7,146 +1.5% | $615,000 +7.5% |
| 2000 | $7,039 | $572,000 |
Find assessor info on the county website
Monthly payment
Est. payment
Payment breakdown
Explore the cost of this home by adjusting the details. Changes won't be saved.Climate risks
Neighborhood: Madison Park
Nearby schools
Schools provided by the listing agent
- Elementary: Mc Gilvra
- Middle: Meany Mid
- High: Garfield High
Source: NWMLS as distributed by MLS GRID. This data may not be complete. We recommend contacting the local school district to confirm school assignments for this home.
Similar homes
- $3,175,0005 bd4 ba3.6k sqftCanterbury Of, Seattle, WA 98112Active
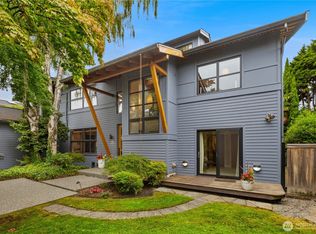 MLS ID #2588533, Kathryn Holly Hinds. NWMLS as distributed by MLS GRID
 - $3,500,0003 bd3 ba3.7k sqft1852 E Shelby Street, Seattle, WA 98112Active
 MLS ID #2589833, Bryan R. Loveless. NWMLS as distributed by MLS GRID
 - $2,850,0004 bd3 ba3.2k sqftBroadmoor, Seattle, WA 98112Active
 MLS ID #2529553, Neda Perrina. NWMLS as distributed by MLS GRID
 - $2,395,0003 bd3 ba2.6k sqft1425 Broadmoor Drive E, Seattle, WA 98112Active
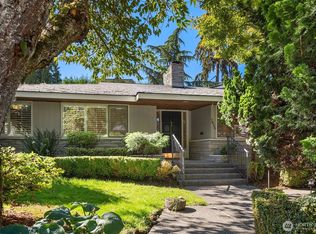 MLS ID #2579399, Evan H. Wyman. NWMLS as distributed by MLS GRID
