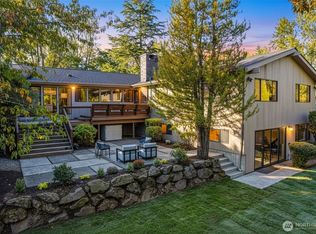
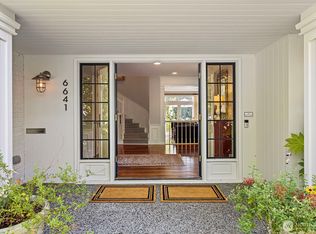
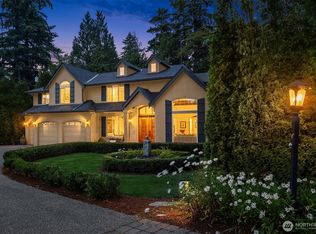
Beautifully designed and built in 2003, this stunning Windermere residence offers dramatic, yet comfortable, living spaces throughout and just the right touches of luxury and elegance. Rare combination of scale & style as rooms flow out to multiple patios & beautifully landscaped grounds. Quiet, secluded and peaceful. A large kitchen island faces the wall of windows looking at Lake WA and Cascades. Kitchen features ample counter space, display shelves, and storage; as well as a butler's pantry. Great room concept between the kitchen and family room has cathedral ceilings and gas fireplace. Exceptional formal dining room with lighted built-in cabinets and French doors leading to the patio. Soaring ceilings, amazing view, gas fireplace and built-in lighted display shelves highlight a comfortable, yet elegant living room. The primary suite has French doors to a private patio, spa-themed 5-piece bath and walk-in closet. Two additional bedrooms are found on the second level along with a dedicated home office with a wall of windows looking at the lake and built in shelving (potential 4th bedroom). Lower level includes elegant entryway, 2 car garage, multiple storage closets and foyer to 3 story elevator, making the entire home accessible. Extraordinary landscaping. 10 connected, built in speaker system throughout house. Windermere is THE epitome of Seattle neighborhoods. Coveted Windermere Park & Beach Club a few blocks away! Seller related to Listing Agent
Active
Listed by: Kelly Right RE of Seattle LLC • Joe Kelly
$2,978,000
6681 NE Windermere Road, Seattle, WA 98115
3beds
3,950sqft
Single Family Residence
Built in 2003
0.32 Acres Lot
$2,895,300 Zestimate®
$754/sqft
$-- HOA
What's special
Gas fireplaceLighted built-in cabinetsAmazing viewSoaring ceilingsWalk-in closetBeautifully landscaped groundsExceptional formal dining room
- 13 days
- 417
- 20
Likely to sell faster than
Zillow last checked:
Listing updated:
Listed by:
Joe Kelly,
Kelly Right RE of Seattle LLC
Source: NWMLS as distributed by MLS GRID,MLS#: 2577386
Facts & features
Interior
Bedrooms & bathrooms
- Bedrooms: 3
- Bathrooms: 3
- Full bathrooms: 2
- 1/2 bathrooms: 1
Primary bedroom
- Level: Second
Bedroom
- Level: Second
Bedroom
- Level: Second
Bathroom full
- Level: Second
Bathroom full
- Level: Second
Other
- Level: Third
Den office
- Level: Second
Dining room
- Level: Third
Family room
- Level: Third
Kitchen with eating space
- Level: Third
Living room
- Level: Third
Heating
- Fireplace, Forced Air, Natural Gas
Cooling
- None
Appliances
- Included: Dishwasher, Disposal, Double Oven, Dryer, Microwave, Refrigerator, Stove(s)/Range(s), Trash Compactor, Washer, Dishwasher(s), Dryer(s), Garbage Disposal, Microwave(s), Refrigerator(s), Washer(s)
Features
- Dining Room, Pantry
- Flooring: Hardwood, Stone, Carpet
- Doors: French Doors
- Windows: Dbl Pane/Storm Window
- Basement: Finished
- Number of fireplaces: 2
- Fireplace features: Gas, Main Level: 2, Fireplace
Interior area
- Total structure area: 3,950
- Total interior livable area: 3,950 sqft
Property
Parking
- Total spaces: 5
- Parking features: Attached Garage
- Has attached garage: Yes
- Covered spaces: 2
- Uncovered spaces: 3
Accessibility
- Accessibility features: Accessible Elevator Installed
Features
- Patio & porch: Dbl Pane/Storm Window, Dining Room, Elevator, Fireplace, French Doors, Jetted Tub, Pantry, Security System, Sprinkler System, Vaulted Ceiling(s), Walk-In Closet(s), Wet Bar, Wine Cellar
- Spa features: Bath
- Has view: Yes
- View description: Lake, Mountain(s)
- Has water view: Yes
- Water view: Lake
Lot
- Size: 0.32 Acres
- Features: Patio
- Topography: Sloped
Details
- Parcel number: 1125049208
- Zoning description: Jurisdiction: City
- Special conditions: Standard
Construction
Type & style
- Home type: SingleFamily
- Architectural style: 3 Story
- Property subtype: Single Family Residence
Materials
- Brick
- Foundation: Poured Concrete
- Roof: Composition
Condition
- Year built: 2003
- Major remodel year: 2003
Utilities & green energy
- Electric: Company: Seattle City Light
- Sewer: Sewer Connected
- Water: Public
Community & HOA
Community
- Features: Athletic Court, Gated, Park, Playground
- Security: Security System
- Subdivision: Windermere
HOA
- HOA phone: 509-389-4125
Location
- Region: Seattle
Financial & listing details
- Price per square foot: $754/sqft
- Tax assessed value: $3,678,000
- Annual tax amount: $38,241
- Date on market: 7/9/2026
- Cumulative days on market: 70 days
- Listing terms: Conventional
- Inclusions: Dishwasher(s), Double Oven, Dryer(s), Garbage Disposal, Microwave(s), Refrigerator(s), Stove(s)/Range(s), Trash Compactor, Washer(s)
Estimated market value
$2,895,300
$2.75M - $3.04M
$6,643/mo
Price history
| Date | Event | Price |
|---|---|---|
| 9/3/2026 | Listed for sale | $2,978,000$754/sqft |
Source:  NWMLS as distributed by MLS GRID #2577386 Report a problem NWMLS as distributed by MLS GRID #2577386 Report a problem | ||
Public tax history
| Year | Property taxes | Tax assessment |
|---|---|---|
| 2025 | $38,241 +11.1% | $3,678,000 +3.4% |
| 2024 | $34,415 +13.4% | $3,557,000 +12.7% |
| 2023 | $30,343 -4% | $3,157,000 -14.4% |
| 2022 | $31,594 +19.4% | $3,687,000 +30.7% |
| 2021 | $26,466 +9.7% | $2,820,000 +15.8% |
| 2020 | $24,134 -1.8% | $2,435,000 -3.2% |
| 2019 | $24,582 +12.2% | $2,516,000 +0.9% |
| 2018 | $21,914 -3.7% | $2,493,000 +10.5% |
| 2017 | $22,758 +8.6% | $2,256,000 +4.3% |
| 2016 | $20,963 | $2,164,000 -8.7% |
| 2015 | $20,963 | $2,369,000 +9.4% |
| 2014 | $20,963 | $2,165,000 +16.2% |
| 2013 | $20,963 | $1,863,000 +4% |
| 2012 | -- | $1,792,000 +3.6% |
| 2011 | -- | $1,730,000 -4% |
| 2010 | -- | $1,803,000 |
| 2009 | -- | $1,803,000 +2.9% |
| 2007 | -- | $1,753,000 +4% |
| 2006 | -- | $1,686,000 -12.3% |
| 2005 | -- | $1,923,000 |
Find assessor info on the county website
Monthly payment
Est. payment
Payment breakdown
Explore the cost of this home by adjusting the details. Changes won't be saved.Climate risks
Neighborhood: Windermere
Similar homes
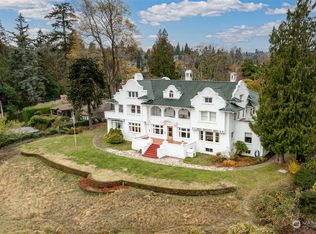
- $3,295,0004 bd5 ba4.6k sqft6573 NE Windermere Road, Seattle, WA 98105Active
 MLS ID #2556931, Steven J Hill. NWMLS as distributed by MLS GRID
 - $2,749,0005 bd5 ba5k sqft6030 Ann Arbor Avenue NE, Seattle, WA 98115Active
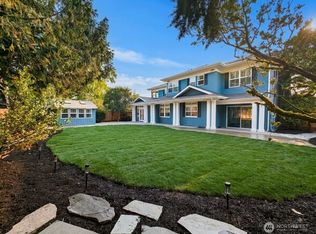 MLS ID #2568041, Ryan Rockwell. NWMLS as distributed by MLS GRID
 - $2,980,0003 bd3 ba3k sqftBurke And Farrar's Add., Kirkland, WA 98033Active
 MLS ID #2557805, Cynthia Harper. NWMLS as distributed by MLS GRID
 - $2,425,0004 bd3 ba3.8k sqft4550 49th Avenue NE, Seattle, WA 98105Active
 MLS ID #2579388, Susan M Rockwell. NWMLS as distributed by MLS GRID
