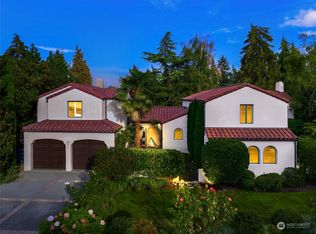
Nestled within the gates of Broadmoor, this cherished residence offers a rare opportunity to own in one of Seattle’s most coveted neighborhoods. Lovingly maintained, the home is filled with warmth, character & timeless appeal. Gracious living spaces, hardwood floors, multiple fireplaces & abundant natural light create an inviting atmosphere throughout. The thoughtful floor plan features the primary suite with en-suite bath alongside two additional bedrooms, creating a private bedroom wing just above the main living areas. The kitchen is equipped with high-end stainless appliances & opens to inviting gathering spaces ideal for everyday living & entertaining. Downstairs, a generous bonus/media room provides exceptional flexibility, while the fourth bedroom with custom wood built-ins makes an ideal office, library or guest retreat. A 2-car garage adds convenience & storage. Set on a beautifully landscaped 7,450 SF lot, the home offers privacy, tranquility & exceptional potential. Enjoy it as-is or bring your vision to thoughtfully update & personalize over time. Opportunities like this—where location, setting & potential align so seamlessly—are increasingly rare. Experience the unparalleled Broadmoor lifestyle: gated security, tree-lined streets, proximity to Broadmoor Golf Club, the WA Park Arboretum, Madison Park & easy access to downtown Seattle. A truly special offering in one of the city’s most sought-after neighborhoods.
Active
Listed by: Realogics Sotheby's Int'l Rlty • Neda Perrina • 206-218-8589
$2,850,000
1637 Broadmoor Drive E, Seattle, WA 98112
4beds
3,284sqft
Single Family Residence
Built in 1948
7,448 Square Feet Lot
$-- Zestimate®
$868/sqft
$254/mo HOA
What's special
Multiple fireplacesTree-lined streetsHardwood floorsAbundant natural lightGated securityGracious living spacesPrivate bedroom wing
- --
- on Zillow
- 857
- views
- 30
- saves
Zillow last checked:
Listing updated:
Listed by:
Neda Perrina 206-218-8589 neda.perrina@rsir.com,
Realogics Sotheby's Int'l Rlty
Source: NWMLS as distributed by MLS GRID,MLS#: 2529553
Facts & features
Interior
Bedrooms & bathrooms
- Bedrooms: 4
- Bathrooms: 3
- Full bathrooms: 2
- 3/4 bathrooms: 1
Primary bedroom
- Level: Second
Bedroom
- Level: Lower
Bedroom
- Level: Second
Bedroom
- Level: Second
Bathroom full
- Level: Second
Bathroom full
- Level: Second
Bathroom three quarter
- Level: Lower
Other
- Level: Lower
Den office
- Level: Lower
Dining room
- Level: Main
Entry hall
- Level: Main
Family room
- Level: Lower
Kitchen with eating space
- Level: Main
Living room
- Level: Main
Utility room
- Level: Lower
Heating
- Fireplace, Forced Air, Electric, Oil
Cooling
- None
Appliances
- Included: Dishwasher, Disposal, Dryer, Microwave, Refrigerator, Stove(s)/Range(s), Washer, Dishwasher(s), Dryer(s), Garbage Disposal, Microwave(s), Refrigerator(s), Washer(s), Water Heater: Gas, Water Heater Location: Laundry Room
Features
- Bath Off Primary, Dining Room
- Flooring: Ceramic Tile, Hardwood, Marble, Carpet
- Windows: Dbl Pane/Storm Window
- Basement: Finished
- Number of fireplaces: 2
- Fireplace features: Wood Burning, Lower Level: 1, Main Level: 1, Fireplace
Interior area
- Total structure area: 3,284
- Total interior livable area: 3,284 sqft
Property
Parking
- Total spaces: 2
- Parking features: Driveway, Attached Garage, Off Street
- Has attached garage: Yes
- Covered spaces: 2
Features
- Levels: One and One Half
- Stories: 1
- Entry location: Main
- Patio & porch: Bath Off Primary, Dbl Pane/Storm Window, Dining Room, Fireplace, Sprinkler System, Water Heater, Wine/Beverage Refrigerator
Lot
- Size: 7,448 Square Feet
- Features: Paved, Cable TV, Fenced-Partially, Gas Available, Gated Entry, High Speed Internet, Irrigation, Patio, Sprinkler System
- Topography: Level
- Residential vegetation: Garden Space, Pasture
Details
- Parcel number: 1118001290
- Zoning: NR2
- Special conditions: Standard
Construction
Type & style
- Home type: SingleFamily
- Architectural style: 1 1/2 Stry w/Bsmt
- Property subtype: Single Family Residence
Materials
- Brick, Wood Siding
- Foundation: Poured Concrete
- Roof: Composition
Condition
- Very Good
- Year built: 1948
Utilities & green energy
- Electric: Company: Seattle City Light
- Sewer: Sewer Connected, Company: City of Seattle
- Water: Public, Company: City of Seattle
- Utilities for property: Xfinity
Community & HOA
Community
- Features: CCRs, Clubhouse, Gated, Golf
- Security: Security Service
- Subdivision: Broadmoor
HOA
- Services included: Common Area Maintenance, Road Maintenance, Security
- HOA fee: $254 monthly
Location
- Region: Seattle
Financial & listing details
- Price per square foot: $868/sqft
- Tax assessed value: $2,080,000
- Annual tax amount: $19,475
- Date on market: 6/2/2026
- Listing terms: Conventional
- Inclusions: Dishwasher(s), Dryer(s), Garbage Disposal, Microwave(s), Refrigerator(s), Stove(s)/Range(s), Washer(s)
Estimated market value
Not available
Estimated sales range
Not available
Not available
Price history
| Date | Event | Price |
|---|---|---|
| 6/2/2026 | Listed for sale | $2,850,000+467.2%$868/sqft |
Source:  NWMLS as distributed by MLS GRID #2529553 Report a problem NWMLS as distributed by MLS GRID #2529553 Report a problem | ||
| 12/9/1994 | Sold | $502,500$153/sqft |
Source: Public Record Report a problem | ||
Public tax history
| Year | Property taxes | Tax assessment |
|---|---|---|
| 2025 | $21,607 +10.9% | $2,080,000 +3.2% |
| 2024 | $19,475 +5.5% | $2,015,000 +4% |
| 2023 | $18,462 -0.2% | $1,938,000 -10.7% |
| 2022 | $18,490 +13.2% | $2,171,000 +23.5% |
| 2021 | $16,338 +5.6% | $1,758,000 +11.4% |
| 2020 | $15,468 -4.5% | $1,578,000 -5.8% |
| 2019 | $16,191 +12.5% | $1,676,000 +1.2% |
| 2018 | $14,388 -6.5% | $1,656,000 +7.2% |
| 2017 | $15,390 +41.1% | $1,545,000 +19.8% |
| 2016 | $10,908 | $1,290,000 +5.7% |
| 2015 | $10,908 | $1,221,000 +8.3% |
| 2014 | $10,908 | $1,127,000 +13.2% |
| 2013 | $10,908 | $996,000 -3.3% |
| 2012 | -- | $1,030,000 |
| 2011 | -- | $1,030,000 -6.7% |
| 2010 | -- | $1,104,000 |
| 2009 | -- | $1,104,000 +5.5% |
| 2007 | -- | $1,046,000 +9% |
| 2006 | -- | $960,000 -3.4% |
| 2005 | -- | $994,000 +51.8% |
| 2001 | $7,604 +7.7% | $655,000 +14.1% |
| 2000 | $7,063 | $574,000 |
Find assessor info on the county website
Monthly payment
Est. payment
Payment breakdown
Explore the cost of this home by adjusting the details. Changes won't be saved.Climate risks
Neighborhood: Broadmoor
Nearby schools
Schools provided by the listing agent
- Elementary: Mc Gilvra
- Middle: Meany Mid
- High: Garfield High
Source: NWMLS as distributed by MLS GRID. This data may not be complete. We recommend contacting the local school district to confirm school assignments for this home.

Similar homes
- $3,500,0003 bd3 ba3.7k sqft1852 E Shelby Street, Seattle, WA 98112Active
 MLS ID #2589833, Bryan R. Loveless. NWMLS as distributed by MLS GRID
 - $2,900,0006 bd4 ba3.4k sqftPalisades Add, Seattle, WA 98105Active
 MLS ID #2556514, Ashlyn Pawlak. NWMLS as distributed by MLS GRID
 - $2,875,0004 bd3 ba4.4k sqft1218 3rd Avenue W, Seattle, WA 98119Active
 MLS ID #2551948, Doreen C. Alhadeff. NWMLS as distributed by MLS GRID
 - $2,992,5004 bd3 ba2.8k sqftWoodside Estates, Clyde Hill, WA 98004Active
 MLS ID #2576703, Tere Foster. NWMLS as distributed by MLS GRID
