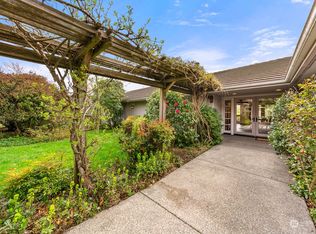
Sneak Peak….stay tuned for exterior and view shots!!!!The House of 100 Roses—an iconic Vuecrest property admired for its spectacular rose gardens, timeless mid-century architecture, and breathtaking views of the Bellevue skyline and majestic Mt. Rainier. Set on a beautifully sited 10,429-square-foot prime view lot, this custom-built ranch offers 2,140 square feet, 5 bedrooms, and 1.75 baths, creating an exceptional opportunity to enjoy today while envisioning tomorrow. Designed for effortless single-level living, the expansive living room features a classic brick fireplace and a wide bay window framing the extraordinary views, while the inviting sunroom showcases vaulted wood-plank ceilings, skylights, and walls of sliding glass doors that bathe the space in natural light. Outside, mature landscaping and the home’s signature rose gardens create a private, storybook setting that has made this property a neighborhood landmark. Whether thoughtfully restored and modernized or reimagined as a custom legacy estate that maximizes the spectacular views, the possibilities are extraordinary. Just minutes from Downtown Bellevue, world-class shopping, dining, parks, and top-rated Bellevue schools, this is a rare opportunity to own one of Vuecrest’s premier view properties, where the value lies in the location, the views, and the future.
Active
Listed by: Realogics Sotheby's Int'l Rlty • Neda Perrina
$3,555,888
9810 Vineyard Crest, Bellevue, WA 98004
5beds
2,140sqft
:
Get pre-qualified$22,318/mo
Single Family Residence
Built in 1950
10,428 Square Feet Lot
$-- Zestimate®
$1,662/sqft
$63/mo HOA
What's special
- 4 days |
- 555 |
- 29 |
Zillow last checked:
Listing updated:
Listed by:
Neda Perrina,
Realogics Sotheby's Int'l Rlty
Source: NWMLS as distributed by MLS GRID,MLS#: 2559927
Facts & features
Interior
Bedrooms & bathrooms
- Bedrooms: 5
- Bathrooms: 2
- Full bathrooms: 1
- 3/4 bathrooms: 1
- Main level bathrooms: 2
- Main level bedrooms: 5
Primary bedroom
- Level: Main
Bedroom
- Level: Main
Bedroom
- Level: Main
Bedroom
- Level: Main
Bedroom
- Level: Main
Bathroom full
- Level: Main
Bathroom three quarter
- Level: Main
Bonus room
- Level: Main
Den office
- Level: Main
Dining room
- Level: Main
Entry hall
- Level: Main
Kitchen with eating space
- Level: Main
Living room
- Level: Main
Heating
- Fireplace, Forced Air, Radiant, Electric, Natural Gas
Cooling
- None
Appliances
- Included: Dishwasher, Disposal, Dryer, Microwave, Refrigerator, Washer, Dishwasher(s), Dryer(s), Garbage Disposal, Microwave(s), Refrigerator(s), Washer(s), Water Heater: electric, Water Heater Location: hall closet
Features
- Dining Room
- Flooring: Ceramic Tile, Engineered Hardwood, Slate, Vinyl, Carpet
- Windows: Dbl Pane/Storm Window, Skylight(s)
- Basement: None
- Number of fireplaces: 1
- Fireplace features: Wood Burning, Main Level: 1, Fireplace
Interior area
- Total structure area: 2,140
- Total interior livable area: 2,140 sqft
Property
Parking
- Total spaces: 1
- Parking features: Attached Garage
- Has attached garage: Yes
- Covered spaces: 1
Features
- Levels: One
- Stories: 1
- Entry location: Main
- Patio & porch: Dbl Pane/Storm Window, Dining Room, Fireplace, Skylight(s), Solarium/Atrium, Vaulted Ceiling(s), Water Heater
- Has view: Yes
- View description: City, Mountain(s)
Lot
- Size: 10,428 Square Feet
- Features: Paved, Sidewalk, Fenced-Partially, Outbuildings, Patio
- Topography: Equestrian
- Residential vegetation: Brush
Details
- Parcel number: 8964800255
- Zoning: SR2
- Special conditions: Standard
Construction
Type & style
- Home type: SingleFamily
- Architectural style: Traditional,1 Story
- Property subtype: Single Family Residence
Materials
- Brick, Wood Siding
- Foundation: Slab
- Roof: Metal,Tile
Condition
- Very Good
- Year built: 1950
Utilities & green energy
- Electric: Company: PSE
- Sewer: Sewer Connected, Company: City of Bellevue
- Water: Public, Company: City of Bellevue
Community & HOA
Community
- Features: CCRs
- Subdivision: Vuecrest
HOA
- Services included: Common Area Maintenance
- HOA fee: $750 annually
Location
- Region: Bellevue
Financial & listing details
- Price per square foot: $1,662/sqft
- Tax assessed value: $2,558,000
- Annual tax amount: $17,323
- Date on market: 8/6/2026
- Cumulative days on market: 6 days
- Listing terms: Conventional
- Inclusions: Dishwasher(s), Dryer(s), Garbage Disposal, Microwave(s), Refrigerator(s), Washer(s)
Estimated market value
Not available
Estimated sales range
Not available
Not available
Price history
| Date | Event | Price |
|---|---|---|
| 8/8/2026 | Listed for sale | $3,555,888+28.2%$1,662/sqft |
Source:  NWMLS as distributed by MLS GRID #2559927 Report a problem NWMLS as distributed by MLS GRID #2559927 Report a problem | ||
| 11/4/2023 | Listing removed | -- |
Source: Zillow Rentals Report a problem | ||
| 11/1/2023 | Price change | $4,750-13.6%$2/sqft |
Source: Zillow Rentals Report a problem | ||
| 10/2/2023 | Listed for rent | $5,500$3/sqft |
Source: Zillow Rentals Report a problem | ||
| 6/25/2021 | Sold | $2,773,000-1%$1,296/sqft |
Source: NWMLS as distributed by MLS GRID #1772959 Report a problem | ||
| 5/19/2021 | Pending sale | $2,800,000$1,308/sqft |
Source: NWMLS as distributed by MLS GRID #1772959 Report a problem | ||
| 5/15/2021 | Listed for sale | $2,800,000$1,308/sqft |
Source: NWMLS as distributed by MLS GRID #1772959 Report a problem | ||
Public tax history
| Year | Property taxes | Tax assessment |
|---|---|---|
| 2025 | $19,019 +9.8% | $2,558,000 +8.3% |
| 2024 | $17,323 +0.5% | $2,362,000 +7.2% |
| 2023 | $17,230 -0.9% | $2,204,000 -10.3% |
| 2022 | $17,390 +14.1% | $2,457,000 +32.4% |
| 2021 | $15,238 +5.8% | $1,856,000 +14.1% |
| 2020 | $14,401 -1.5% | $1,626,000 -3.1% |
| 2019 | $14,627 -4.5% | $1,678,000 -10% |
| 2018 | $15,322 +0.2% | $1,864,000 +12.2% |
| 2017 | $15,285 +35.7% | $1,661,000 +14.5% |
| 2016 | $11,262 | $1,451,000 +8% |
| 2015 | $11,262 | $1,343,000 +5.9% |
| 2014 | $11,262 | $1,268,000 +15.6% |
| 2013 | $11,262 | $1,097,000 +14.7% |
| 2012 | -- | $956,000 |
| 2011 | -- | $956,000 -14% |
| 2010 | -- | $1,112,000 |
| 2009 | -- | $1,112,000 +59.1% |
| 2007 | -- | $699,000 +16.3% |
| 2006 | -- | $601,000 +8.9% |
| 2005 | -- | $552,000 +26.3% |
| 2001 | $4,157 +1.1% | $437,000 +11.8% |
| 2000 | $4,111 | $391,000 |
Find assessor info on the county website
Monthly payment
Est. payment
Payment breakdown
Explore the cost of this home by adjusting the details. Changes won't be saved.Climate risks
Neighborhood: Northwest Bellevue
Nearby schools
GreatSchools rating
- 9/10Medina Elementary SchoolGrades: PK-5Distance: 1.1 mi
- 8/10Chinook Middle SchoolGrades: 6-8Distance: 0.6 mi
- 9/10Bellevue High SchoolGrades: 9-12Distance: 1.2 mi
Schools provided by the listing agent
- Elementary: Medina Elem
- Middle: Chinook Mid
- High: Bellevue High
Source: NWMLS as distributed by MLS GRID. This data may not be complete. We recommend contacting the local school district to confirm school assignments for this home.
- $3,625,0004 bd3 ba2.8k sqft9815 Vineyard Crst, Bellevue, WA 98004Sold
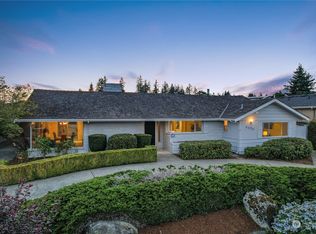
- $3,083,5004 bd2 ba1.8k sqft9835 Vineyard Crst, Bellevue, WA 98004Off Market
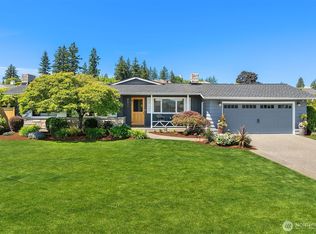
- $3,500,0002 bd2 ba1.6k sqft9650 Hilltop Rd, Bellevue, WA 98004Sold
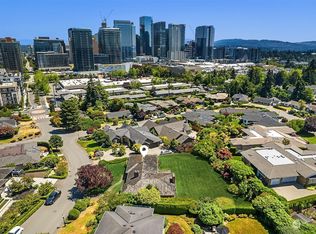
- $3,000,0003 bd2 ba1.8k sqft9841 Belfair Ln, Bellevue, WA 98004Sold
- $3,025,0004 bd2 ba2.3k sqft9643 Vineyard Crst, Bellevue, WA 98004Sold
- $3,210,0003 bd2 ba2.1k sqft9631 Hilltop Rd, Bellevue, WA 98004Sold
- $4,900,0004 bd5 ba4k sqft9652 Evergreen Dr, Bellevue, WA 98004Sold
- $5,918,7004 bd3 ba5.7k sqft9425 Hilltop Rd NE, Bellevue, WA 98004Off Market
A local agent can set up tours, give advice and negotiate with sellers.
Similar homes
- $3,150,0004 bd3 ba2.8k sqftWoodside Estates, Clyde Hill, WA 98004Active
 MLS ID #2564987, Tere Foster. NWMLS as distributed by MLS GRID
 - $1,995,0004 bd3 ba2.5k sqft2711 101st Place NE, Bellevue, WA 98004Active
 MLS ID #2566255, Macie Crocker. NWMLS as distributed by MLS GRID
 - $2,200,0003 bd2 ba2.2k sqft9837 Belfair Road, Bellevue, WA 98004Active
 MLS ID #2535671, Qi Wang. NWMLS as distributed by MLS GRID
 - $2,940,0004 bd4 ba2.6k sqft500 W Lake Sammamish Parkway NE, Bellevue, WA 98008Active
 MLS ID #2567137, Sundi Mathewson. NWMLS as distributed by MLS GRID
 - $2,550,0003 bd4 ba2.2k sqftLochleven Lane Condo, Bellevue, WA 98004ActiveMLS ID #2563234, Sherry Wang. NWMLS as distributed by MLS GRID
- $3,998,5003 bd3 ba2.6k sqftLochleven, Bellevue, WA 98004ActiveMLS ID #2534008, Robin Root James. NWMLS as distributed by MLS GRID
- $2,090,0004 bd3 ba1.9k sqft1820 101st Avenue NE, Bellevue, WA 98004ActiveMLS ID #2552716, Songyi Zuo. NWMLS as distributed by MLS GRID
- $2,699,0004 bd3 ba2.7k sqft10115 NE 24th St, Bellevue, WA 98004ActiveMLS ID #2549475, Haobang Lu. NWMLS as distributed by MLS GRID
- $1,798,0003 bd3 ba2.1k sqftMeydenbauer Square, Bellevue, WA 98004ActiveMLS ID #2564490, Mike Moghaddas. NWMLS as distributed by MLS GRID
- $1,880,0004 bd3 ba2.3k sqft325 105th Ave SE, Bellevue, WA 98004ActiveMLS ID #2528795, Sheryl Yang. NWMLS as distributed by MLS GRID
- $1,880,0003 bd3 ba2.8k sqftYarrow Bay Village, Bellevue, WA 98004ActiveMLS ID #2565049, Christina Skally. NWMLS as distributed by MLS GRID
- $1,850,0002 bd1 ba1.6k sqftManor Hill, Bellevue, WA 98004ActiveMLS ID #2553178, Mehdi Moftakhari Khalil. NWMLS as distributed by MLS GRID
- $1,950,0004 bd3 ba2.5k sqftNorthrup Heights Add, Bellevue, WA 98005ActiveMLS ID #2561516, Michele Schuler. NWMLS as distributed by MLS GRID
- $3,248,0004 bd3 ba2.9k sqft2001 77th Avenue NE, Medina, WA 98039ActiveMLS ID #2503094, Dicker Cahill. NWMLS as distributed by MLS GRID
- $2,350,0004 bd3 ba3k sqft2234 108th Avenue SE, Bellevue, WA 98004ActiveMLS ID #2537109, Lisa Whittaker. NWMLS as distributed by MLS GRID
- $1,999,9504 bd3 ba2.9k sqft13750 SE 23rd Lane, Bellevue, WA 98005ActiveMLS ID #2564934, Haley Dawn Archuleta. NWMLS as distributed by MLS GRID
- $1,895,0004 bd3 ba2.2k sqft4215 Island Crest Way, Mercer Island, WA 98040ActiveMLS ID #2562650, Jennifer Bryant. NWMLS as distributed by MLS GRID
- $1,990,0004 bd3 ba2.1k sqft242 W Lake Sammamish Parkway SE, Bellevue, WA 98008ActiveMLS ID #2564430, Nicolette Puntahachart. NWMLS as distributed by MLS GRID
- $1,850,0004 bd3 ba3.1k sqft17102 NE 37th Place, Bellevue, WA 98008ActiveMLS ID #2565381, Dennis Hancock. NWMLS as distributed by MLS GRID
- $2,495,0004 bd3 ba2.5k sqftNewport Division # 2, Bellevue, WA 98006ActiveMLS ID #2521225, Staci Ann Calicoat. NWMLS as distributed by MLS GRID
