Rare waterfront. Endless potential! Offered for the first time in 37 years, this exceptional West Lake Sammamish property presents a exceptional opportunity to own .60 acres with 80 feet of waterfront. Privately tucked off the Parkway on a street-to-lake lot, the setting offers remarkable privacy and endless possibilities. The solid, original NW contemporary multi-level home provides a wonderful foundation to renovate, reimagine, or create a custom luxury lakefront estate. Designed around this extraordinary setting. Enjoy a private dock with boat lift, expansive sandy beach, and three lakeside decks offering effortless indoor-outdoor living- from peaceful mornings on the water to unforgettable summer entertaining. The generous parcel provides flexibility for future design, expanded outdoor living, and additional possibilities. A detached two-car garage adds immediate functionality with room to adapt the property to your vision. An exceptional opportunity for an end-user, builder, or investor seeking a true Lake Sammamish legacy property in one of the Eastside’s most coveted waterfront locations. Convenient access to Downtown Bellevue, Microsoft, Meta’s Spring District, Nintendo, Google’s Kirkland campus, and nearby Overlake light rail. Pre-inspected with report available. “Moving to Lake Sammamish, the BEST move you’ll ever make!”**
Active
Listed by: RE/MAX Northwest • Sundi Mathewson
$2,790,000
500 W Lake Sammamish Parkway NE, Bellevue, WA 98008
4beds
2,652sqft
Single Family Residence
Built in 1973
0.6 Acres Lot
$2,650,600 Zestimate®
$1,052/sqft
$-- HOA
What's special
Expansive sandy beachRemarkable privacyRare waterfront
- 19 hours
- 217
- 7
Zillow last checked:
Listing updated:
Listed by:
Sundi Mathewson,
RE/MAX Northwest
Source: NWMLS as distributed by MLS GRID,MLS#: 2576733
Facts & features
Interior
Bedrooms & bathrooms
- Bedrooms: 4
- Bathrooms: 4
- Full bathrooms: 2
- 3/4 bathrooms: 1
- 1/2 bathrooms: 1
- Main level bathrooms: 2
Primary bedroom
- Level: Second
Bedroom
- Level: Second
Bedroom
- Level: Lower
Bedroom
- Level: Lower
Bathroom full
- Level: Lower
Bathroom full
- Level: Lower
Bathroom three quarter
- Level: Main
Other
- Level: Main
Bonus room
- Level: Fourth
Dining room
- Level: Main
Entry hall
- Level: Main
Family room
- Level: Main
Kitchen without eating space
- Level: Main
Rec room
- Level: Lower
Utility room
- Level: Second
Heating
- Fireplace, Forced Air, Natural Gas
Cooling
- None
Appliances
- Included: Dishwasher, Disposal, Dryer, Microwave, Refrigerator, Stove(s)/Range(s), Washer, Dishwasher(s), Dryer(s), Garbage Disposal, Microwave(s), Refrigerator(s), Washer(s), Water Heater: Electric, Water Heater Location: lower mid level
Features
- Bath Off Primary, Loft, Sauna
- Flooring: Hardwood, Stone, Carpet
- Windows: Skylight(s)
- Basement: Finished
- Number of fireplaces: 2
- Fireplace features: Gas, Lower Level: 1, Main Level: 1, Fireplace
Interior area
- Total structure area: 2,652
- Total interior livable area: 2,652 sqft
Property
Parking
- Total spaces: 2
- Parking features: Detached Garage
- Has garage: Yes
- Covered spaces: 2
Features
- Levels: Multi/Split
- Entry location: Main
- Patio & porch: Bath Off Primary, Fireplace, Loft, Sauna, Skylight(s), Vaulted Ceiling(s), Water Heater
- Has view: Yes
- View description: Lake, Mountain(s)
- Has water view: Yes
- Water view: Lake
- Waterfront features: Lake
- Frontage length: Waterfront Ft: 80
Lot
- Size: 0.6 Acres
- Features: Paved, Cable TV, Deck, Dock, High Speed Internet, Moorage
- Topography: Sloped
- Residential vegetation: Fruit Trees
Details
- Parcel number: 7528300025
- Zoning: City
- Zoning description: Jurisdiction: City
- Special conditions: Standard
Construction
Type & style
- Home type: SingleFamily
- Architectural style: Contemporary,Multi Level
- Property subtype: Single Family Residence
Materials
- Wood Siding
- Foundation: Poured Concrete
- Roof: Composition
Condition
- Good
- Year built: 1973
- Major remodel year: 1973
Utilities & green energy
- Electric: Company: Puget Sound Eneregy
- Sewer: Sewer Connected, Company: City of Bellevue
- Water: Public, Company: City of Bellevue
- Utilities for property: Xfinity, Comcast
Community & HOA
Community
- Subdivision: Lake Sammamish
Location
- Region: Bellevue
Financial & listing details
- Price per square foot: $1,052/sqft
- Tax assessed value: $3,004,000
- Annual tax amount: $22,331
- Date on market: 8/9/2026
- Cumulative days on market: 24 days
- Listing terms: Conventional
- Inclusions: Dishwasher(s), Dryer(s), Garbage Disposal, Microwave(s), Refrigerator(s), Stove(s)/Range(s), Washer(s)
Estimated market value
$2,650,600
$2.52M - $2.78M
$5,489/mo
Price history
| Date | Event | Price |
|---|---|---|
| 9/1/2026 | Listed for sale | $2,790,000$1,052/sqft |
Source:  NWMLS as distributed by MLS GRID #2576733 Report a problem NWMLS as distributed by MLS GRID #2576733 Report a problem | ||
Public tax history
| Year | Property taxes | Tax assessment |
|---|---|---|
| 2025 | $22,331 +9.2% | $3,004,000 +7.7% |
| 2024 | $20,444 +3% | $2,788,000 +9.8% |
| 2023 | $19,854 -8.3% | $2,540,000 -17% |
| 2022 | $21,660 +25.7% | $3,061,000 +45.8% |
| 2021 | $17,231 +5.8% | $2,099,000 +14.1% |
| 2020 | $16,285 +2.9% | $1,839,000 +1.3% |
| 2019 | $15,828 -1.2% | $1,816,000 -6.9% |
| 2018 | $16,028 +2% | $1,950,000 +14.2% |
| 2017 | $15,717 +12.5% | $1,708,000 +0.6% |
| 2016 | $13,976 | $1,697,000 +3.2% |
| 2015 | $13,976 | $1,644,000 +4.4% |
| 2014 | $13,976 | $1,574,000 +17.3% |
| 2013 | $13,976 | $1,342,000 +8.1% |
| 2012 | -- | $1,242,000 |
| 2011 | -- | $1,242,000 -10.3% |
| 2010 | -- | $1,385,000 |
| 2009 | -- | $1,385,000 +7.8% |
| 2007 | -- | $1,285,000 +5.9% |
| 2006 | -- | $1,213,000 +18.3% |
| 2005 | -- | $1,025,000 +26.4% |
| 2001 | $7,710 +5.4% | $811,000 +16.5% |
| 2000 | $7,313 | $696,000 |
Find assessor info on the county website
Monthly payment
Est. payment
Payment breakdown
Explore the cost of this home by adjusting the details. Changes won't be saved.Climate risks
Neighborhood: West Lake Sammamish
Nearby schools
Schools provided by the listing agent
- Elementary: Bennett Elem
- Middle: Highland Mid
- High: Interlake Snr High
Source: NWMLS as distributed by MLS GRID. This data may not be complete. We recommend contacting the local school district to confirm school assignments for this home.
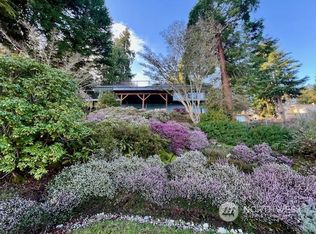
- $3,800,0005 bd4 ba2.7k sqft620 W Lake Sammamish Pkwy NE, Bellevue, WA 98008Sold
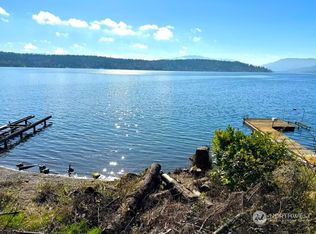
- $2,999,0001 bd1 ba2.8k sqft626 W Lake Sammamish Pkwy NE, Bellevue, WA 98008Sold
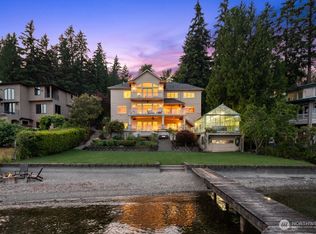
- $6,595,0006 bd6 ba5.3k sqft454 W Lake Sammamish Pkwy NE, Bellevue, WA 98008For Sale
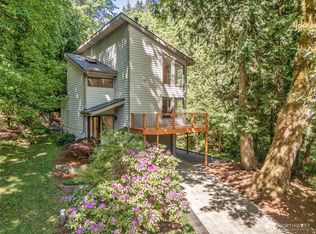
- $1,500,0003 bd4 ba2.5k sqft520 176th Ln NE, Bellevue, WA 98008Sold
Similar homes
- $2,992,5004 bd3 ba2.8k sqftWoodside Estates, Clyde Hill, WA 98004Active
 MLS ID #2576703, Tere Foster. NWMLS as distributed by MLS GRID
 - $1,450,0004 bd3 ba2.4k sqft1007 174th Avenue NE, Bellevue, WA 98008Active
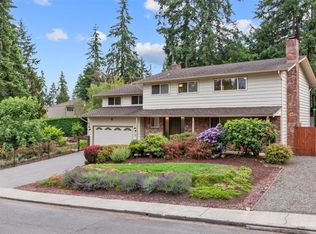 MLS ID #2572197, Hao N. Dang. NWMLS as distributed by MLS GRID
 - $1,990,0004 bd3 ba2.1k sqft242 W Lake Sammamish Parkway SE, Bellevue, WA 98008Active
 MLS ID #2564430, Nicolette Puntahachart. NWMLS as distributed by MLS GRID
 - $2,350,0004 bd3 ba2.9k sqftTitonka Park 03, Bellevue, WA 98005Active
 MLS ID #2561545, Daniel M Alhadeff. NWMLS as distributed by MLS GRID
