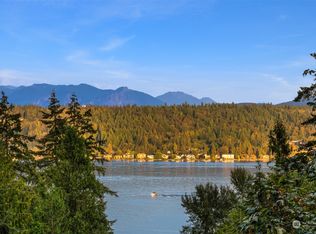
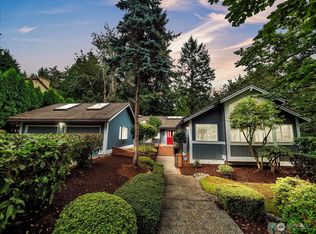
Peacefully perched above Lake Sammamish, this beautifully updated Northwest Contemporary offers the perfect blend of privacy, nature, and modern comfort. Set on a serene and private 18,000 sq. ft. lot, the home is surrounded by lush greenery and tranquil outdoor spaces, creating a true retreat-like setting while still being close to everything Bellevue has to offer. Expansive windows fill the home with natural light and showcase the surrounding landscape, while warm hardwood floors and thoughtful updates create a bright, inviting atmosphere throughout. The remodeled kitchen features quartz countertops, refined cabinetry, stainless steel appliances, a Viking oven and cooktop, and updated lighting designed for both everyday living and entertaining. The spacious primary suite with vaulted ceilings and gas fireplace offers a relaxing escape with a beautifully updated bath featuring dual vanities, and a glass walk-in shower. 2 additional bedrooms and remodeled guest bath provide comfortable accommodations for guests or flexible living. The lower level offers a generous rec room perfect for a media space, home theater, gym, or playroom. Expansive deck is perfect to entertain or relax and enjoy watching deer and other wildlife meander along the creek. Enjoy year-round comfort with A/C, new roof, wired for generator & hot tub. Near trails, parks and top-rated Bellevue schools. It feels like your own private retreat yet just minutes to everything! Come see for yourself!
Sold
Listed by: John L. Scott, Inc. • James McPherson
Bought with: Berkshire Hathaway HS NW
$1,500,000
520 176th Lane NE, Bellevue, WA 98008
3beds
2,550sqft
Single Family Residence
Built in 1978
0.42 Acres Lot
$1,503,800 Zestimate®
$588/sqft
$6,266 Estimated rent
Home value
$1,503,800
$1.43M - $1.58M
$6,266/mo
Zestimate® history
Owner options
List your home for rent
$6,266/mo
Rent Zestimate®
Find your next renter with Zillow Rental Manager. Plus, with online applications, you can quickly screen prospective tenants – for free.
$6,266/mo
Rent Zestimate®
Refinance and save
$9,061/mo
Est. payment
Refinancing to a lower rate could help reduce your monthly payments and save thousands over the life of the loan.
$9,061/mo
Est. payment
Explore your selling options
Work with a Zillow partner agent
Leverage their expertise and Zillow's premium Showcase listings to get your home seen by more buyers.
Get startedList with your own agent
Get your home in front of millions of buyers by listing it on Zillow.
Learn how to do itSell it yourself
Take full control of how buyers see your home on Zillow by listing For Sale by Owner (FSBO).
List your homeWhat's special
Gas fireplaceRemodeled kitchenWarm hardwood floorsRemodeled guest bathGlass walk-in showerStainless steel appliancesQuartz countertops
Zillow last checked:
Listing updated:
Listed by:
James McPherson,
John L. Scott, Inc.
Bought with:
Justin O'Dell, 123961
Berkshire Hathaway HS NW
Source: NWMLS as distributed by MLS GRID,MLS#: 2526758
Facts & features
Interior
Bedrooms & bathrooms
- Bedrooms: 3
- Bathrooms: 4
- Full bathrooms: 1
- 3/4 bathrooms: 2
- 1/2 bathrooms: 1
- Main level bathrooms: 1
- Main level bedrooms: 1
Primary bedroom
- Level: Second
Bedroom
- Level: Second
Bedroom
- Level: Main
Bathroom full
- Level: Second
Bathroom three quarter
- Level: Main
Bathroom three quarter
- Level: Second
Other
- Level: Lower
Dining room
- Level: Main
Entry hall
- Level: Split
Kitchen with eating space
- Level: Main
Living room
- Level: Main
Rec room
- Level: Lower
Utility room
- Level: Lower
Heating
- Fireplace, Forced Air, Electric, Natural Gas
Cooling
- Has cooling: Yes
Appliances
- Included: Dishwasher, Disposal, Dryer, Refrigerator, Stove(s)/Range(s), Washer, Dishwasher(s), Dryer(s), Garbage Disposal, Refrigerator(s), Washer(s), Water Heater: gas
Features
- Bath Off Primary, Dining Room
- Flooring: Ceramic Tile, Hardwood, Travertine, Carpet
- Windows: Dbl Pane/Storm Window
- Basement: Daylight,Finished
- Number of fireplaces: 2
- Fireplace features: Gas, Main Level: 1, Upper Level: 1, Fireplace
Interior area
- Total structure area: 2,550
- Total interior livable area: 2,550 sqft
Property
Parking
- Total spaces: 3
- Parking features: Attached Garage
- Has attached garage: Yes
- Covered spaces: 1
- Uncovered spaces: 2
Features
- Levels: Multi/Split
- Entry location: Split
- Patio & porch: Bath Off Primary, Dbl Pane/Storm Window, Dining Room, Fireplace, Fireplace (Primary Bedroom), Water Heater
- Has view: Yes
- View description: Territorial
- Waterfront features: Creek
Lot
- Size: 0.42 Acres
- Features: Adjacent to Public Land, Cul-De-Sac, Dead End Street, Paved, Cable TV, Deck, High Speed Internet, Patio
- Topography: Level,Partial Slope,Sloped,Terraces
- Residential vegetation: Garden Space, Wooded
Details
- Parcel number: 4039800200
- Special conditions: Standard
Construction
Type & style
- Home type: SingleFamily
- Architectural style: Contemporary,Multi Level
- Property subtype: Single Family Residence
Materials
- Wood Siding, Wood Products
- Foundation: Poured Concrete
- Roof: Composition
Condition
- Very Good
- Year built: 1978
- Major remodel year: 1978
Utilities & green energy
- Electric: Company: PSE
- Sewer: Sewer Connected, Company: City of Bellevue
- Water: Public, Company: City of Bellevue
- Utilities for property: Xfinity, Xfinity
Community & HOA
Community
- Subdivision: West Lake Sammamish
Location
- Region: Bellevue
Financial & listing details
- Price per square foot: $588/sqft
- Tax assessed value: $1,506,000
- Annual tax amount: $11,206
- Date on market: 6/17/2026
- Cumulative days on market: 35 days
- Listing terms: Conventional
- Inclusions: Dishwasher(s), Dryer(s), Garbage Disposal, Refrigerator(s), Stove(s)/Range(s), Washer(s)
Price history
| Date | Event | Price |
|---|---|---|
| 7/16/2026 | Sold | $1,500,000-3.2%$588/sqft |
Source:  NWMLS as distributed by MLS GRID #2526758 Report a problem NWMLS as distributed by MLS GRID #2526758 Report a problem | ||
| 6/21/2026 | Pending sale | $1,550,000$608/sqft |
Source: NWMLS as distributed by MLS GRID #2526758 Report a problem | ||
| 5/22/2026 | Listed for sale | $1,550,000+77.1%$608/sqft |
Source: NWMLS as distributed by MLS GRID #2526758 Report a problem | ||
| 9/21/2017 | Listing removed | $875,000$343/sqft |
Source: Virtual Office Realty #1082367 Report a problem | ||
| 9/21/2017 | Listed for sale | $875,000+0.6%$343/sqft |
Source: Virtual Office Realty #1082367 Report a problem | ||
| 4/18/2017 | Sold | $870,000-0.6%$341/sqft |
Source: NWMLS as distributed by MLS GRID #1082367 Report a problem | ||
| 4/5/2017 | Pending sale | $875,000$343/sqft |
Source: Virtual Office Realty #1082367 Report a problem | ||
| 3/12/2017 | Listed for sale | $875,000$343/sqft |
Source: Virtual Office Realty #1082367 Report a problem | ||
| 3/8/2017 | Pending sale | $875,000$343/sqft |
Source: Virtual Office Realty #1082367 Report a problem | ||
| 3/5/2017 | Listed for sale | $875,000+53.5%$343/sqft |
Source: Virtual Office Realty #1082367 Report a problem | ||
| 11/29/2012 | Sold | $570,000-7.3%$224/sqft |
Source: NWMLS as distributed by MLS GRID #351218 Report a problem | ||
| 7/11/2012 | Listing removed | $615,000$241/sqft |
Source: Vflyer Homes #351218 Report a problem | ||
| 5/23/2012 | Listed for sale | $615,000+2.5%$241/sqft |
Source: Vflyer Homes #351218 Report a problem | ||
| 12/10/2010 | Listing removed | $599,950$235/sqft |
Source: Vflyer #137432 Report a problem | ||
| 11/3/2010 | Price change | $599,950-3.1%$235/sqft |
Source: Vflyer #137432 Report a problem | ||
| 10/2/2010 | Listed for sale | $619,000-10.9%$243/sqft |
Source: Vflyer #137432 Report a problem | ||
| 7/13/2006 | Sold | $695,000+51.1%$273/sqft |
Source: Public Record Report a problem | ||
| 2/6/2006 | Sold | $460,000+10.8%$180/sqft |
Source: Public Record Report a problem | ||
| 2/10/2004 | Sold | $415,000$163/sqft |
Source: Public Record Report a problem | ||
Public tax history
| Year | Property taxes | Tax assessment |
|---|---|---|
| 2025 | $11,206 +7.8% | $1,506,000 +6.4% |
| 2024 | $10,393 +13.7% | $1,416,000 +21.2% |
| 2023 | $9,140 -13.2% | $1,168,000 -21.5% |
| 2022 | $10,532 +24.8% | $1,487,000 +44.8% |
| 2021 | $8,440 +5.8% | $1,027,000 +14.1% |
| 2020 | $7,979 +3.1% | $900,000 +1.5% |
| 2019 | $7,740 +4.9% | $887,000 -1.1% |
| 2018 | $7,381 +6.6% | $897,000 +19.3% |
| 2017 | $6,927 +43.9% | $752,000 +19% |
| 2016 | $4,812 | $632,000 +6.4% |
| 2015 | $4,812 | $594,000 +9.8% |
| 2014 | $4,812 | $541,000 +11.3% |
| 2013 | $4,812 | $486,000 +15.7% |
| 2012 | -- | $420,000 -3.9% |
| 2011 | -- | $437,000 -0.5% |
| 2010 | -- | $439,000 |
| 2009 | -- | $439,000 +8.9% |
| 2007 | -- | $403,000 +8% |
| 2006 | -- | $373,000 +5.4% |
| 2005 | -- | $354,000 +31.1% |
| 2001 | $2,571 -1.1% | $270,000 +9.3% |
| 2000 | $2,599 | $247,000 |
Find assessor info on the county website
Neighborhood: Tam O'Shanter
Nearby homes
- $1,900,0003 bd3 ba3.1k sqft504 175th Pl NE, Bellevue, WA 98008Sold
- $1,950,0003 bd4 ba3.9k sqft618 175th Pl NE, Bellevue, WA 98008Sold
- $1,745,9504 bd4 ba4.4k sqft411 W Lake Sammamish Pkwy NE, Bellevue, WA 98008Sold
- $1,910,0004 bd3 ba2.9k sqft706 177th Ln NE, Bellevue, WA 98008Sold
- $1,424,1003 bd-- ba2.8k sqft409 W Lake Sammamish Pkwy SE, Bellevue, WA 98008Off Market
- $1,838,0004 bd3 ba3.1k sqft440 174th Pl NE, Bellevue, WA 98008Sold
- $1,830,0004 bd3 ba3.5k sqft17505 NE 4th Pl, Bellevue, WA 98008Sold
- $3,100,0004 bd4 ba2.6k sqft500 W Lake Sammamish Pkwy NE, Bellevue, WA 98008For Sale
Nearby schools
GreatSchools rating
- 8/10Bennett Elementary SchoolGrades: PK-5Distance: 0.7 mi
- 4/10Highland Middle SchoolGrades: 6-8Distance: 1.8 mi
- 9/10Interlake Senior High SchoolGrades: 9-12Distance: 1.3 mi
Schools provided by the listing agent
- Elementary: Bennett Elem
- Middle: Highland Mid
- High: Interlake Snr High
Source: NWMLS as distributed by MLS GRID. This data may not be complete. We recommend contacting the local school district to confirm school assignments for this home.
Get a cash offer in 3 minutes
Find out how much your home could sell for in as little as 3 minutes with a no-obligation cash offer.
Estimated market value
$1,503,800
Get a cash offer in 3 minutes
Find out how much your home could sell for in as little as 3 minutes with a no-obligation cash offer.
Estimated market value
$1,503,800
- Washington
- King County
- Bellevue
- 98008
- Tam O'Shanter
- 520 176th Lane NE
Nearby cities
Nearby neighborhoods
Nearby zip codes
Other Bellevue Topics
