Skip main navigation
Sold
Street View
  • Listed by: Windermere Real Estate Midtown • Diane H. Terry
    Bought with: Keller Williams Rlty Bellevue
    $1,838,000

    440 174th Place NE, Bellevue, WA 98008

    4beds
    3,190sqft
    Single Family Residence
    Built in 1968
    9,517 Square Feet Lot
    $1,811,100 Zestimate®
    $576/sqft
    $5,253 Estimated rent

    Home value

    $1,811,100

    $1.67M - $1.96M

    $5,253/mo

    Zestimate® history
    Loading
    Loading...

    Owner options

    List your home for rent

    $5,253/mo

    Rent Zestimate®

    Find your next renter with Zillow Rental Manager. Plus, with online applications, you can quickly screen prospective tenants – for free.

    Learn more

    $5,253/mo

    Rent Zestimate®

    Refinance and save

    $11,193/mo

    Est. payment

    Refinancing to a lower rate could help reduce your monthly payments and save thousands over the life of the loan.

    See today's rates

    $11,193/mo

    Est. payment

    Explore your selling options

    Work with a Zillow partner agent

    Leverage their expertise and Zillow's premium Showcase listings to get your home seen by more buyers.

    Get started

    List with your own agent

    Get your home in front of millions of buyers by listing it on Zillow.

    Learn how to do it

    Sell it yourself

    Take full control of how buyers see your home on Zillow by listing For Sale by Owner (FSBO).

    List your home

    What's special

    Elegant fireplaceOriginal bar and fireplaceMature surrounding landscapingVerdant private oasis
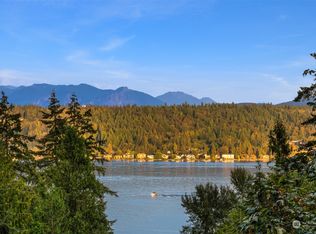
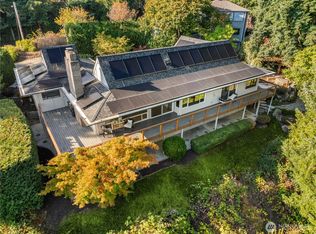
    Come home to this rare & lovely, Lochmoor home with Lake Sammamish and mountain views! This refreshed, 1968 midcentury beauty is available for the first time since 1986. A generous 3190 sq ft home on a 9520 lot feels extremely private due to mature surrounding landscaping. Step through the front door to the open concept living room with elegant fireplace and dining room filled with abundant light from the floor to ceiling wall of sliding glass doors. The generous entertainment deck spans the width of the home and you will captivated by the stunning Lake Sammamish & mountain views while feeling enveloped in a verdant, private oasis. A refreshed, eat in, gourmet kitchen is the perfect place for your morning coffee. The main floor primary ensuite also leads onto the beautiful deck. Two other generous bedrooms and full bath complete the main floor. A light filled, spacious lower level great room with original bar and fireplace access a covered patio and private back yard. A giant laundry/craft/flex room, additional bedroom, and a full bathroom also complete the lower level. Potential for a MIL or ADU with the easy addition of a kitchen (Buyer to verify). A two car garage and wide driveway for all your autos & hobby gear. Home has also been updated with a new electrical panel & roof! Acclaimed school district, easy access to Crossroads, Microsoft, highways, all amenities, parks & outdoor recreation. Pre-inspection & sewer scope available through your Buyer's Agent.

    Zillow last checked:

    Listing updated:

    Offers reviewed: Feb 24
    Listed by:

    Diane H. Terry,

    Windermere Real Estate Midtown,

    Nahjeen Shirazi-Wu,

    Windermere Real Estate Midtown

    Bought with:

    Pooria Manoochehri, 25005119

    Keller Williams Rlty Bellevue

    Yassi Y Jazayeri, 120294

    Keller Williams Rlty Bellevue

    Source: NWMLS as distributed by MLS GRID,MLS#: 2481978MLS Logo

    Facts & features

    Interior

    Bedrooms & bathrooms
    • Bedrooms: 4
    • Bathrooms: 3
    • Full bathrooms: 2
    • 3/4 bathrooms: 1
    • Main level bathrooms: 2
    • Main level bedrooms: 3
    Primary bedroom
    • Level: Main
    Bedroom
    • Level: Lower
    Bedroom
    • Level: Main
    Bedroom
    • Level: Main
    Bathroom full
    • Level: Lower
    Bathroom full
    • Level: Main
    Bathroom three quarter
    • Level: Main
    Bonus room
    • Level: Lower
    Dining room
    • Level: Main
    Entry hall
    • Level: Main
    Kitchen with eating space
    • Level: Main
    Living room
    • Level: Main
    Rec room
    • Level: Lower
    Utility room
    • Level: Lower
    Heating
    • Fireplace, Forced Air, Electric, Natural Gas
    Cooling
    • None
    Appliances
    • Included: Dishwasher, Disposal, Dryer, Refrigerator, Stove(s)/Range(s), Washer, Dishwasher(s), Dryer(s), Garbage Disposal, Refrigerator(s), Washer(s), Water Heater: Gas, Water Heater Location: Lower level closet
    Features
    • Bath Off Primary, Dining Room
    • Flooring: Ceramic Tile, Engineered Hardwood, Carpet
    • Basement: Daylight,Finished
    • Number of fireplaces: 2
    • Fireplace features: Electric, Gas, Lower Level: 1, Main Level: 1, Fireplace
    Interior area
    • Total structure area: 3,190
    • Total interior livable area: 3,190 sqft

    Property

    Parking
    • Total spaces: 4
    • Parking features: Driveway, Attached Garage
    • Has attached garage: Yes
    • Covered spaces: 2
    • Uncovered spaces: 2
    Features
    • Levels: One
    • Stories: 1
    • Entry location: Main
    • Patio & porch: Bath Off Primary, Dining Room, Fireplace, Walk-In Closet(s), Water Heater, Wet Bar
    • Has view: Yes
    • View description: Lake, Mountain(s), Territorial
    • Has water view: Yes
    • Water view: Lake
    Lot
    • Size: 9,517 Square Feet
    • Features: Curbs, Paved, Deck, Fenced-Partially, Gas Available, Patio
    • Topography: Level,Partial Slope
    • Residential vegetation: Fruit Trees, Garden Space
    Details
    • Parcel number: 4039700140
    • Special conditions: Standard

    Construction

    Type & style
    • Home type: SingleFamily
    • Architectural style: 1 Story w/Bsmnt.
    • Property subtype: Single Family Residence
    Materials
    • Wood Siding, Wood Products
    • Foundation: Poured Concrete
    • Roof: Composition
    Condition
    • Year built: 1968

    Utilities & green energy

    • Electric: Company: City of Bellevue
    • Sewer: Sewer Connected, Company: City of Bellevue
    • Water: Public, Company: City of Bellevue
    • Utilities for property: Comcast

    Community & HOA

    Community
    • Features: CCRs
    • Subdivision: Lochmoor
    Location
    • Region: Bellevue

    Financial & listing details

    • Price per square foot: $576/sqft
    • Tax assessed value: $1,915,000
    • Annual tax amount: $598
    • Offers reviewed: 02/24/2026
    • Date on market: 4/15/2026
    • Cumulative days on market: 98 days
    • Listing terms: Conventional
    • Inclusions: Dishwasher(s), Dryer(s), Garbage Disposal, Refrigerator(s), Stove(s)/Range(s), Washer(s)

    Price history

    DateEventPrice
    3/19/2026Sold$1,838,000$576/sqft
    Source: NWMLS as distributed by MLS GRID #2481978 Report a problem
    2/25/2026Pending sale$1,838,000$576/sqft
    Source: NWMLS as distributed by MLS GRID #2481978 Report a problem
    2/21/2026Listed for sale$1,838,000$576/sqft
    Source: NWMLS as distributed by MLS GRID #2481978 Report a problem

    Public tax history

    YearProperty taxesTax assessment
    2025$598 +1%$383,000
    2024$592 -0.2%$383,000
    2023$593 $383,000
    2022-- $383,000
    2021$713 -5.9%$383,000
    2020$758 +0.6%$383,000
    2019$754 -1.7%$383,000
    2018$767 -7.1%$383,000 -57.5%
    2017$826 -6.1%$901,000 +16.4%
    2016$879 $774,000 +18.9%
    2015$879 $651,000 +0.6%
    2014$879 $647,000 +23.7%
    2013$879 $523,000 +23.6%
    2012-- $423,000 +10.4%
    2011-- $383,000
    2010-- $383,000
    2009-- $383,000
    2007-- $383,000
    2006-- $383,000 -10.1%
    2005-- $426,000 +24.2%
    2001$3,264 +0.8%$343,000 +11.4%
    2000$3,239 $308,000
    Find assessor info on the county website

    Neighborhood: Crossroads

    Nearby schools

    GreatSchools rating
    Get a cash offer in 3 minutes
    Find out how much your home could sell for in as little as 3 minutes with a no-obligation cash offer.
    Estimated market value
    $1,811,100
    Get a cash offer in 3 minutes
    Find out how much your home could sell for in as little as 3 minutes with a no-obligation cash offer.
    Estimated market value
    $1,811,100