Perched in Bellevue’s coveted West Lake Sammamish neighborhood, this extensively updated custom residence captures sweeping Lake Sammamish views while offering exceptional convenience to Microsoft, downtown Bellevue, Redmond, and major tech campuses. Currently configured as 3 bedrooms, the home was originally designed as a 5-bedroom layout and can be easily converted back, with plans and quotes available. The spacious floor plan offers elegant living and entertaining spaces, a private primary retreat with lake views, and flexible room configurations to accommodate today’s lifestyle needs. Thoughtfully renovated with premium finishes throughout, the home showcases hardwood flooring, custom millwork, designer lighting, and a beautifully remodeled kitchen featuring granite countertops and high-end appliances. Meticulously maintained landscaping, expansive outdoor living areas with 4 remote-controlled awnings, and a peaceful setting create a rare balance of privacy, comfort, and connectivity. A move-in-ready opportunity in one of Bellevue’s most desirable lakeview communities.
Active
Listed by: eXp Realty • Helena Chen • 425-283-2569
$2,388,000
413 174th Place NE, Bellevue, WA 98008
3beds
3,490sqft
Single Family Residence
Built in 1981
9,347 Square Feet Lot
$2,277,700 Zestimate®
$684/sqft
$-- HOA
What's special
Peaceful settingHardwood flooringSweeping lake sammamish viewsCustom millworkDesigner lightingSpacious floor planMeticulously maintained landscaping
- --
- on Zillow
- 322
- views
- 28
- saves
Zillow last checked:
Listing updated:
Listed by:
Helena Chen 425-283-2569 helena@helenaluxuryhomes.com,
eXp Realty
Source: NWMLS as distributed by MLS GRID,MLS#: 2537895
Facts & features
Interior
Bedrooms & bathrooms
- Bedrooms: 3
- Bathrooms: 3
- Full bathrooms: 2
- 3/4 bathrooms: 1
- Main level bathrooms: 2
- Main level bedrooms: 2
Primary bedroom
- Level: Main
Bedroom
- Level: Lower
Bedroom
- Level: Main
Bathroom full
- Level: Main
Bathroom full
- Level: Main
Bathroom three quarter
- Level: Lower
Bonus room
- Level: Lower
Dining room
- Level: Main
Entry hall
- Level: Main
Family room
- Level: Main
Kitchen with eating space
- Level: Main
Living room
- Level: Main
Rec room
- Level: Lower
Utility room
- Level: Lower
Heating
- Fireplace, Forced Air, Electric, Natural Gas
Cooling
- Has cooling: Yes
Appliances
- Included: Dishwasher, Disposal, Dryer, Microwave, Refrigerator, Washer, Dishwasher(s), Dryer(s), Garbage Disposal, Microwave(s), Refrigerator(s), Washer(s)
Features
- Bath Off Primary, Dining Room, Pantry
- Flooring: Hardwood, Carpet
- Windows: Dbl Pane/Storm Window, Skylight(s)
- Basement: Daylight
- Number of fireplaces: 2
- Fireplace features: Main Level: 2, Fireplace
Interior area
- Total structure area: 3,490
- Total interior livable area: 3,490 sqft
Video & virtual tour
Property
Parking
- Total spaces: 2
- Parking features: Attached Garage
- Has attached garage: Yes
- Covered spaces: 2
Features
- Levels: One
- Stories: 1
- Entry location: Main
- Patio & porch: Bath Off Primary, Dbl Pane/Storm Window, Dining Room, Fireplace, Pantry, Skylight(s), Walk-In Closet(s)
- Has view: Yes
- View description: Lake, Mountain(s)
- Has water view: Yes
- Water view: Lake
Lot
- Size: 9,347 Square Feet
- Features: Paved, Cable TV, Deck, Patio
- Topography: Level,Partial Slope
- Residential vegetation: Garden Space
Details
- Parcel number: 4039700530
- Zoning description: Jurisdiction: City
- Special conditions: Standard
Construction
Type & style
- Home type: SingleFamily
- Architectural style: 1 Story w/Bsmnt.
- Property subtype: Single Family Residence
Materials
- Wood Siding, Wood Products
- Foundation: Poured Concrete, Slab
- Roof: Composition
Condition
- Very Good
- Year built: 1981
- Major remodel year: 2013
Utilities & green energy
- Electric: Company: PSE
- Sewer: Sewer Connected, Company: City of Bellevue
- Water: Public, Company: City of Bellevue
Community & HOA
Community
- Subdivision: West Lake Sammamish
Location
- Region: Bellevue
Financial & listing details
- Price per square foot: $684/sqft
- Tax assessed value: $2,273,000
- Annual tax amount: $16,902
- Date on market: 6/11/2026
- Listing terms: Conventional
- Inclusions: Dishwasher(s), Dryer(s), Garbage Disposal, Microwave(s), Refrigerator(s), Washer(s)
Estimated market value
$2,277,700
$2.16M - $2.39M
$5,637/mo
Price history
| Date | Event | Price |
|---|---|---|
| 6/23/2026 | Price change | $2,388,000-4%$684/sqft |
Source:  NWMLS as distributed by MLS GRID #2537895 Report a problem NWMLS as distributed by MLS GRID #2537895 Report a problem | ||
| 6/11/2026 | Listed for sale | $2,488,000+265.9%$713/sqft |
Source: eXp Realty #2537895 Report a problem | ||
| 3/5/2013 | Sold | $680,000+28233.3%$195/sqft |
Source: Public Record Report a problem | ||
| 8/26/2011 | Listing removed | $2,400$1/sqft |
Source: eLink Realty Report a problem | ||
| 8/24/2011 | Price change | $2,400-11.1%$1/sqft |
Source: eLink Realty Report a problem | ||
| 7/27/2011 | Listed for sale | $2,700-99.6%$1/sqft |
Source: eLink Realty Report a problem | ||
| 5/4/2011 | Listing removed | $729,980+7.6%$209/sqft |
Source: Bain Associates #73804 Report a problem | ||
| 2/17/2011 | Sold | $678,500-7.1%$194/sqft |
Source: Public Record Report a problem | ||
| 3/13/2010 | Listed for sale | $729,980-15.6%$209/sqft |
Source: Coldwell Banker Bain Associates #73804 Report a problem | ||
| 5/18/2007 | Sold | $865,000+6.8%$248/sqft |
Source: NWMLS as distributed by MLS GRID #27037170 Report a problem | ||
| 3/31/2006 | Sold | $810,000$232/sqft |
Source: NWMLS as distributed by MLS GRID #26019674 Report a problem | ||
Public tax history
| Year | Property taxes | Tax assessment |
|---|---|---|
| 2025 | $16,902 +9.6% | $2,273,000 +8.1% |
| 2024 | $15,426 +15.2% | $2,103,000 +22.8% |
| 2023 | $13,388 -4.5% | $1,712,000 -13.6% |
| 2022 | $14,024 +8.2% | $1,981,000 +25.5% |
| 2021 | $12,958 +5.9% | $1,578,000 +14.3% |
| 2020 | $12,234 +2.5% | $1,381,000 +0.9% |
| 2019 | $11,936 -4.7% | $1,369,000 -10.1% |
| 2018 | $12,522 +7.2% | $1,523,000 +20% |
| 2017 | $11,680 +34.6% | $1,269,000 +16.4% |
| 2016 | $8,680 | $1,090,000 +10.8% |
| 2015 | $8,680 | $984,000 +0.7% |
| 2014 | $8,680 | $977,000 +88.2% |
| 2013 | $8,680 | $519,000 -2.6% |
| 2012 | -- | $533,000 -4% |
| 2011 | -- | $555,000 -5.1% |
| 2010 | -- | $585,000 |
| 2009 | -- | $585,000 +2.1% |
| 2007 | -- | $573,000 +8.1% |
| 2006 | -- | $530,000 +1% |
| 2005 | -- | $525,000 +24.4% |
| 2001 | $4,015 +4.6% | $422,000 +15.6% |
| 2000 | $3,838 | $365,000 |
Find assessor info on the county website
Monthly payment
Est. payment
Payment breakdown
Explore the cost of this home by adjusting the details. Changes won't be saved.Climate risks
Neighborhood: Crossroads
Nearby schools
Schools provided by the listing agent
- Elementary: Bennett Elem
- Middle: Highland Mid
- High: Interlake Snr High
Source: NWMLS as distributed by MLS GRID. This data may not be complete. We recommend contacting the local school district to confirm school assignments for this home.
Similar homes
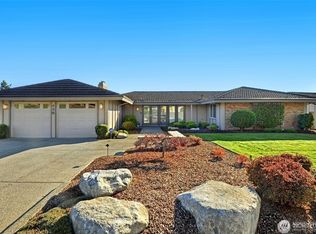
- $2,290,0004 bd4 ba3.8k sqftVuemont Meadows, Bellevue, WA 98006Active
 MLS ID #2595540, Hailu Liu. NWMLS as distributed by MLS GRID
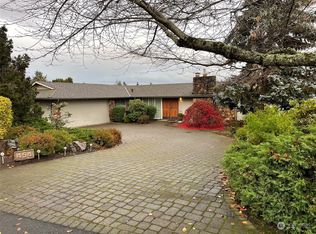
 - $2,750,0004 bd3 ba2.7k sqft208 107th Place SE, Bellevue, WA 98004Active
 MLS ID #2588589, Lin Shen. NWMLS as distributed by MLS GRID
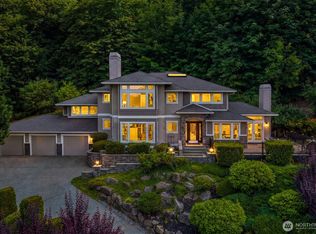
 - $2,248,0004 bd3 ba3.2k sqft20230 NE 18th Place, Sammamish, WA 98074Active
 MLS ID #2578214, Roy Towse. NWMLS as distributed by MLS GRID
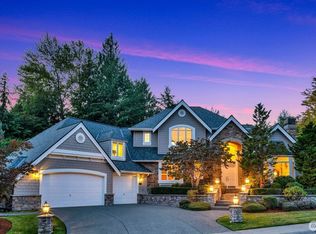
 - $1,995,0004 bd4 ba3.7k sqftHighlands At Newcastle, Newcastle, WA 98059Active
 MLS ID #2594677, Jeanie Van Amen. NWMLS as distributed by MLS GRID
