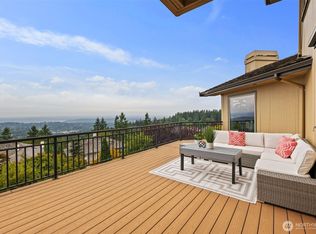
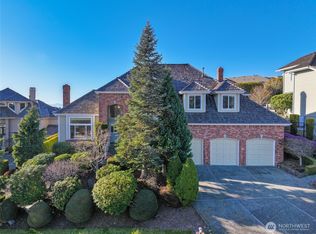
Gorgeous view home in the coveted Summit neighborhood of Bellevue, showcasing panoramic views of the Olympic Mountains, Lake Washington, Newcastle Golf Club, and Mt. Rainier. A welcoming entrance features a soaring foyer, designer chandelier, and walls of windows that flood the main level with natural light while framing breathtaking vistas. The open-concept kitchen offers a view-filled breakfast nook and a spacious walk-in pantry. The formal dining room flows seamlessly into the elegant living room, where spectacular lake views and unforgettable Seattle sunsets create the perfect setting for entertaining. Beautiful hardwood floors extend throughout the main level. The upper level is surrounded by stunning views and features the luxurious primary suite along with a second bedroom or office. The lower level includes a second primary suite, two additional bedrooms, and a generous bonus room ideal for entertaining, a home gym, or media room. A wine cellar and wet bar add to the home’s exceptional entertaining spaces. Thoughtfully designed with extensive custom built-ins throughout, the home also offers abundant storage, including a large unfinished basement storage area. Additional highlights include a 3-car garage, central air conditioning, and an on-demand backup generator. EV outlet ready. Community is gated with 24-hr security, club house, tennis & pickleball courts, gym and pool. Sought-after Bellevue school district. Convenient location with easy access to I-90, I-405
Active
Listed by: Regency Realties LLC • May Li • 206-618-1668
Price cut: $120K (9/9)
$2,579,000
15317 SE 58th Street, Bellevue, WA 98006
5beds
4,420sqft
Single Family Residence
Built in 1992
8,881 Square Feet Lot
$2,473,800 Zestimate®
$583/sqft
$351/mo HOA
What's special
Luxurious primary suiteDesigner chandelierFormal dining roomView-filled breakfast nookSpacious walk-in pantryAbundant storageExtensive custom built-ins throughout
- --
- on Zillow
- 694
- views
- 34
- saves
Zillow last checked:
Listing updated:
Listed by:
May Li 206-618-1668 mayli@regencyrealties.com,
Regency Realties LLC,
Chunyan Lu 425-435-0987,
Regency Realties LLC
Source: NWMLS as distributed by MLS GRID,MLS#: 2565588
Facts & features
Interior
Bedrooms & bathrooms
- Bedrooms: 5
- Bathrooms: 4
- Full bathrooms: 2
- 3/4 bathrooms: 1
- 1/2 bathrooms: 1
- Main level bathrooms: 1
Primary bedroom
- Level: Second
Bedroom
- Level: Second
Bedroom
- Level: Lower
Bedroom
- Level: Lower
Bedroom
- Level: Lower
Bathroom full
- Level: Second
Bathroom full
- Level: Lower
Bathroom three quarter
- Level: Lower
Other
- Level: Main
Dining room
- Level: Main
Entry hall
- Level: Main
Family room
- Level: Main
Kitchen with eating space
- Level: Main
Living room
- Level: Main
Rec room
- Level: Lower
Utility room
- Level: Main
Heating
- Fireplace, Forced Air, Electric, Natural Gas
Cooling
- Forced Air
Appliances
- Included: Dishwasher, Disposal, Dryer, Microwave, Refrigerator, Stove(s)/Range(s), Washer, Dishwasher(s), Dryer(s), Garbage Disposal, Microwave(s), Refrigerator(s), Washer(s), Water Heater: Gas, Water Heater Location: Basement
Features
- Bath Off Primary, Dining Room, High Tech Cabling
- Flooring: Ceramic Tile, Hardwood, Vinyl
- Windows: Dbl Pane/Storm Window
- Basement: Partially Finished
- Number of fireplaces: 4
- Fireplace features: Gas, Lower Level: 1, Main Level: 2, Upper Level: 1, Fireplace
Interior area
- Total structure area: 4,420
- Total interior livable area: 4,420 sqft
Property
Parking
- Total spaces: 3
- Parking features: Detached Garage
- Has garage: Yes
- Covered spaces: 3
Features
- Levels: Two
- Stories: 2
- Entry location: Main
- Patio & porch: Bath Off Primary, Dbl Pane/Storm Window, Dining Room, Fireplace, Fireplace (Primary Bedroom), High Tech Cabling, Walk-In Closet(s), Water Heater, Wet Bar
- Has view: Yes
- View description: City, Golf Course, Lake, Mountain(s), Territorial
- Has water view: Yes
- Water view: Lake
Lot
- Size: 8,881 Square Feet
- Features: Curbs, Paved, Sidewalk, Cable TV, Deck, High Speed Internet, Patio, Sprinkler System
- Topography: Partial Slope
Details
- Parcel number: 8081020350
- Special conditions: Standard
Construction
Type & style
- Home type: SingleFamily
- Architectural style: 2 Stories w/Bsmnt
- Property subtype: Single Family Residence
Materials
- Stucco, Wood Siding
- Foundation: Poured Concrete
- Roof: Tile
Condition
- Year built: 1992
Utilities & green energy
- Electric: Company: PSE
- Sewer: Sewer Connected, Company: City of Bellevue
- Water: Public, Company: City of Bellevue
- Utilities for property: Xfinity, Xfinity
Community & HOA
Community
- Features: CCRs, Clubhouse, Gated
- Security: Security Service
- Subdivision: The Summit
HOA
- Services included: Common Area Maintenance, Security
- HOA fee: $351 monthly
- HOA phone: 425-452-7330
Location
- Region: Bellevue
Financial & listing details
- Price per square foot: $583/sqft
- Tax assessed value: $2,716,000
- Annual tax amount: $20,171
- Date on market: 8/6/2026
- Listing terms: Conventional
- Inclusions: Dishwasher(s), Dryer(s), Garbage Disposal, Microwave(s), Refrigerator(s), Stove(s)/Range(s), Washer(s)
Estimated market value
$2,473,800
$2.35M - $2.60M
$7,097/mo
Price history
| Date | Event | Price |
|---|---|---|
| 9/9/2026 | Price change | $2,579,000-4.4%$583/sqft |
Source:  NWMLS as distributed by MLS GRID #2565588 Report a problem NWMLS as distributed by MLS GRID #2565588 Report a problem | ||
| 8/6/2026 | Listed for sale | $2,699,000+117.1%$611/sqft |
Source: NWMLS as distributed by MLS GRID #2565588 Report a problem | ||
| 1/22/2014 | Sold | $1,243,000-9.6%$281/sqft |
Source: NWMLS as distributed by MLS GRID #553886 Report a problem | ||
| 12/15/2013 | Pending sale | $1,375,000$311/sqft |
Source: Coldwell Banker Bain #553886 Report a problem | ||
| 10/11/2013 | Price change | $1,375,000-7.6%$311/sqft |
Source: Coldwell Banker Bain #553886 Report a problem | ||
| 7/26/2013 | Listed for sale | $1,488,888+138.2%$337/sqft |
Source: Coldwell Banker Bain #553886 Report a problem | ||
| 5/5/1995 | Sold | $625,000$141/sqft |
Source: Public Record Report a problem | ||
Public tax history
| Year | Property taxes | Tax assessment |
|---|---|---|
| 2025 | $20,192 +1.8% | $2,716,000 +0.4% |
| 2024 | $19,829 +25.1% | $2,704,000 +33.4% |
| 2023 | $15,848 -11.4% | $2,027,000 -19.8% |
| 2022 | $17,892 +21.4% | $2,528,000 +40.8% |
| 2021 | $14,737 +3.9% | $1,795,000 +12% |
| 2020 | $14,189 +0.5% | $1,602,000 -1.1% |
| 2019 | $14,122 -2.2% | $1,620,000 -7.7% |
| 2018 | $14,435 +0.9% | $1,756,000 +13% |
| 2017 | $14,301 +38.4% | $1,554,000 +11.9% |
| 2016 | $10,330 | $1,389,000 +12.7% |
| 2015 | $10,330 | $1,232,000 +5.9% |
| 2014 | $10,330 | $1,163,000 +12.7% |
| 2013 | $10,330 | $1,032,000 +14.8% |
| 2012 | -- | $899,000 +7% |
| 2011 | -- | $840,000 -7% |
| 2010 | -- | $903,000 |
| 2009 | -- | $903,000 -7.3% |
| 2007 | -- | $974,000 +6.6% |
| 2006 | -- | $914,000 +4.3% |
| 2005 | -- | $876,000 +24.6% |
| 2001 | $6,684 -18.2% | $703,000 -9.6% |
| 2000 | $8,174 | $778,000 |
Find assessor info on the county website
Monthly payment
Est. payment
Payment breakdown
Explore the cost of this home by adjusting the details. Changes won't be saved.Climate risks
Neighborhood: Cougar Mountain
Nearby schools
Schools provided by the listing agent
- Elementary: Spiritridge Elem
- Middle: Tillicum Mid
- High: Newport Snr High
Source: NWMLS as distributed by MLS GRID. This data may not be complete. We recommend contacting the local school district to confirm school assignments for this home.

Similar homes
- $2,480,0005 bd3 ba3.4k sqftForest Park Meadows Div 1, Bellevue, WA 98006Active
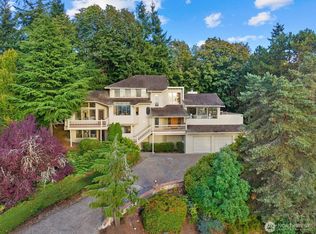 MLS ID #2588041, Janice Kwan. NWMLS as distributed by MLS GRID
 - $2,680,0004 bd4 ba4.6k sqft17288 SE 57th Place, Bellevue, WA 98006Active
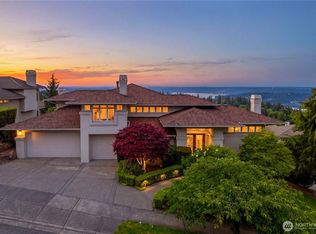 MLS ID #2577909, Jiaqi Tu. NWMLS as distributed by MLS GRID
 - $2,499,9884 bd3 ba3k sqftSomerset, Bellevue, WA 98006Active
 MLS ID #2564563, Scott Richards. NWMLS as distributed by MLS GRID
 - $2,350,0005 bd4 ba5.3k sqft11022 SE 61st Place, Bellevue, WA 98006Active
 MLS ID #2580800, Richard Liu. NWMLS as distributed by MLS GRID
