Welcome to Summit Park! With UNOBSTRUCTED VIEWS, one of the best views in all of Issaquah Highlands, first time on market Burnstead resale with sprawling views at every level. Leaded glass double-door entry greets to soaring ceilings with refinished hardwood floors. Experience exceptional living in this elegant home featuring all new windows throughout. This spacious two-story home with a daylight basement offers 4 bedrooms, a private library with a cozy fireplace, bonus, and a large recreation room perfect for entertaining. The gourmet kitchen includes an updated double-oven, Viking cooktop with hood, freshly painted cabinetry, classic gold hardware and fixtures, and a 42-inch built-in GE Monogram refrigerator with matching cabinet panels. Entertain with ease at the all-new composite view deck with metal railing. The luxurious primary suite features marble counters, while extensive millwork throughout the home showcases exceptional craftsmanship and timeless design. 3-car garage, ample storage, wired for generator, and new hot water heater. Conveniently located directly across the street from the expansive Summit Park at the top of the Highlands, providing easy access to shopping, dining, award winning Issaquah schools, parks, trails and I-90 commute.
Active
Listed by: The Agency Northwest • Matt Jensen • 206-909-8200
$2,550,000
1685 30th Avenue NE, Issaquah, WA 98029
5beds
4,213sqft
Single Family Residence
Built in 2003
5,950 Square Feet Lot
$2,421,900 Zestimate®
$605/sqft
$91/mo HOA
What's special
Gourmet kitchenUnobstructed viewsSoaring ceilingsRefinished hardwood floorsAll new windows throughoutFreshly painted cabinetryViking cooktop with hood
- --
- on Zillow
- 644
- views
- 27
- saves
Zillow last checked:
Listing updated:
Listed by:
Matt Jensen 206-909-8200 matt@mattjensenre.com,
The Agency Northwest,
Mandeep Kaur 206-351-4362,
The Agency Northwest
Source: NWMLS as distributed by MLS GRID,MLS#: 2591740
Facts & features
Interior
Bedrooms & bathrooms
- Bedrooms: 5
- Bathrooms: 4
- Full bathrooms: 2
- 3/4 bathrooms: 1
- 1/2 bathrooms: 1
- Main level bathrooms: 1
Primary bedroom
- Level: Second
Bedroom
- Level: Second
Bedroom
- Level: Second
Bedroom
- Level: Second
Bedroom
- Level: Lower
Bathroom full
- Level: Second
Bathroom full
- Level: Second
Bathroom three quarter
- Level: Lower
Other
- Level: Main
Bonus room
- Level: Lower
Den office
- Level: Main
Dining room
- Level: Main
Entry hall
- Level: Main
Family room
- Level: Main
Great room
- Level: Main
Kitchen with eating space
- Level: Main
Rec room
- Level: Lower
Utility room
- Level: Second
Heating
- Fireplace, 90%+ High Efficiency, Forced Air, Electric, Natural Gas
Cooling
- 90%+ High Efficiency, Forced Air
Appliances
- Included: Dishwasher, Disposal, Double Oven, Dryer, Microwave, Refrigerator, See Remarks, Stove(s)/Range(s), Washer, Dishwasher(s), Dryer(s), Garbage Disposal, Microwave(s), Refrigerator(s), Washer(s), Water Heater: Gas, Water Heater Location: Mechanical Room
Features
- Bath Off Primary, Dining Room, High Tech Cabling, Pantry
- Flooring: Ceramic Tile, Hardwood, Slate, Carpet
- Doors: French Doors
- Windows: Dbl Pane/Storm Window, Skylight(s)
- Basement: Daylight,Finished
- Number of fireplaces: 2
- Fireplace features: Gas, Main Level: 2, Fireplace
Interior area
- Total structure area: 4,213
- Total interior livable area: 4,213 sqft
Video & virtual tour
Property
Parking
- Total spaces: 5
- Parking features: Attached Garage
- Has attached garage: Yes
- Covered spaces: 3
- Uncovered spaces: 2
Features
- Levels: Two
- Stories: 2
- Entry location: Main
- Patio & porch: Bath Off Primary, Dbl Pane/Storm Window, Dining Room, Fireplace, French Doors, High Tech Cabling, Jetted Tub, Pantry, Security System, Skylight(s), Vaulted Ceiling(s), Walk-In Closet(s), Water Heater, Wired for Generator
- Spa features: Bath
- Has view: Yes
- View description: City, Lake, Mountain(s), See Remarks, Territorial
- Has water view: Yes
- Water view: Lake
Lot
- Size: 5,950 Square Feet
- Features: Curbs, Paved, Sidewalk, Cable TV, Deck, Fenced-Partially, Gas Available, High Speed Internet, Irrigation, Patio, Sprinkler System
- Topography: Level,Partial Slope
- Residential vegetation: Garden Space
Details
- Parcel number: 3629890140
- Zoning description: Jurisdiction: City
- Special conditions: Standard
- Other equipment: Wired for Generator
Construction
Type & style
- Home type: SingleFamily
- Architectural style: 2 Stories w/Bsmnt
- Property subtype: Single Family Residence
Materials
- Stone, Stucco, Wood Siding
- Foundation: Poured Concrete
- Roof: Composition
Condition
- Very Good
- Year built: 2003
- Major remodel year: 2003
Details
- Builder name: Steve Burnstead
Utilities & green energy
- Electric: Company: Puget Sound Energy
- Sewer: Sewer Connected, Company: City of Issaquah
- Water: Public, Company: City of Issaquah
- Utilities for property: Highlands Fiber Network
Community & HOA
Community
- Features: Athletic Court, CCRs, Park, Playground, Trail(s)
- Security: Security System
- Subdivision: Issaquah Highlands
HOA
- Services included: Common Area Maintenance
- HOA fee: $91 monthly
- HOA phone: 425-427-9257
Location
- Region: Issaquah
Financial & listing details
- Price per square foot: $605/sqft
- Tax assessed value: $2,501,000
- Annual tax amount: $18,376
- Date on market: 10/7/2026
- Listing terms: Conventional
- Inclusions: Dishwasher(s), Double Oven, Dryer(s), Garbage Disposal, Microwave(s), Refrigerator(s), See Remarks, Stove(s)/Range(s), Washer(s)
Estimated market value
$2,421,900
$2.30M - $2.54M
$5,489/mo
Price history
| Date | Event | Price |
|---|---|---|
| 10/7/2026 | Listed for sale | $2,550,000+196.5%$605/sqft |
Source:  NWMLS as distributed by MLS GRID #2591740 Report a problem | ||
| 9/4/2003 | Sold | $860,000$204/sqft |
Source: NWMLS as distributed by MLS GRID #23015524 Report a problem | ||
Public tax history
| Year | Property taxes | Tax assessment |
|---|---|---|
| 2025 | $20,779 +13.1% | $2,501,000 +12.2% |
| 2024 | $18,376 +5.6% | $2,230,000 +10.1% |
| 2023 | $17,394 -7% | $2,025,000 -17.9% |
| 2022 | $18,712 +18.7% | $2,466,000 +44.8% |
| 2021 | $15,759 +8.7% | $1,703,000 +17% |
| 2020 | $14,497 +10% | $1,456,000 +7.9% |
| 2019 | $13,179 +4.7% | $1,349,000 -0.5% |
| 2018 | $12,591 +2.8% | $1,356,000 +14% |
| 2017 | $12,247 +22.7% | $1,189,000 +12% |
| 2016 | $9,982 | $1,062,000 +4.6% |
| 2015 | $9,982 | $1,015,000 +4.4% |
| 2014 | $9,982 | $972,000 +20.9% |
| 2013 | $9,982 | $804,000 +8.6% |
| 2012 | -- | $740,000 -2.4% |
| 2011 | -- | $758,000 -7.7% |
| 2010 | -- | $821,000 |
| 2009 | -- | $821,000 +5.5% |
| 2007 | -- | $778,000 +7.5% |
| 2006 | -- | $724,000 +3.7% |
| 2005 | -- | $698,000 |
Find assessor info on the county website
Monthly payment
Est. payment
Payment breakdown
Explore the cost of this home by adjusting the details. Changes won't be saved.Climate risks
Neighborhood: Issaquah Highlands
Nearby schools
Schools provided by the listing agent
- Elementary: Grand Ridge Elem
- Middle: Pacific Cascade Mid
- High: Issaquah High
Source: NWMLS as distributed by MLS GRID. This data may not be complete. We recommend contacting the local school district to confirm school assignments for this home.
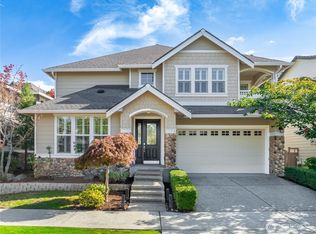
- $1,850,0004 bd3 ba3.2k sqft1726 28th Ave NE, Issaquah, WA 98029For Sale
- $1,502,1004 bd3 ba2.9k sqft1702 28th Division LOT 20-56, Issaquah, WA 98029Off Market

- $3,685,0004 bd4 ba4.5k sqft3052 NE Harrison St, Issaquah, WA 98029Pending

- $1,618,9004 bd4 ba3.4k sqft1690 28th Div LOT 22-56, Avenue Northeast Issaquah, WA 98029Off Market

Similar homes
- $2,250,0004 bd3 ba3.2k sqft1565 24th Avenue NE, Issaquah, WA 98029Active
 MLS ID #2576778, Barbara J. Pexa. NWMLS as distributed by MLS GRID
- $1,899,0005 bd3 ba3.8k sqftHighland Creek Estates, Sammamish, WA 98075Active
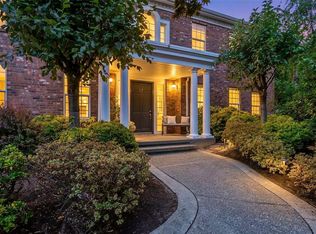 MLS ID #2603247, Brian McRae. NWMLS as distributed by MLS GRID
- $2,590,0005 bd7 ba3.9k sqft14001 SE 49th PL, Bellevue, WA 98006Active
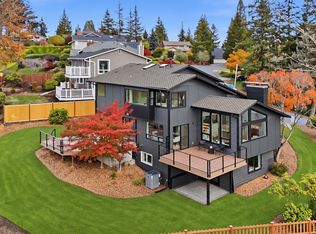 MLS ID #2602171, Sheryl Yang. NWMLS as distributed by MLS GRID
- $2,500,0004 bd4 ba5k sqftAldarra Estates, Sammamish, WA 98075Active
 MLS ID #2570531, Debra Hughes. NWMLS as distributed by MLS GRID
