At the pinnacle of the Issaquah Highlands, sophistication meets Northwest Contemporary mastery in this stunning residence. Nestled in an enclave steps from Summit Park, enjoy panoramic, unobstructed views of the Seattle & Bellevue skylines anchored by the Olympic Mountains. Designed for effortless main-level living, the home lives like a luxury rambler featuring sun-splashed great rooms, a private den, & a sumptuous primary suite with a 2-way fireplace & integrated laundry station inside the massive walk-in closet. The epicurean chef’s kitchen is a dream with premium walnut cabinetry, slab granite, a 48" Wolf range, Sub-Zero refrigeration, & dual dishwashers for effortless entertaining, opening seamlessly to a heated, covered outdoor patio with a cozy gas fireplace. The expansive lower level extends the luxury, offering three additional bedrooms—including a secondary junior suite with a private ensuite bath—and a massive bonus room versatile enough to serve as a fifth bedroom. Discerning upgrades include a custom 600-bottle wine room, a lower-level second laundry area, and a brilliantly converted garage bay offering prime finished square footage—ideal for a fitness studio, game room, or private work-from-home office. Master craftsmanship & rich textures define this ultimate PNW retreat!
Active
Listed by: Keller Williams Rlty Bellevue • Lynn Crane
$3,685,000
3052 NE Harrison Street, Issaquah, WA 98029
4beds
4,560sqft
Single Family Residence
Built in 2005
0.37 Acres Lot
$3,476,100 Zestimate®
$808/sqft
$91/mo HOA
What's special
- --
- on Zillow
- 821
- views
- 55
- saves
Zillow last checked:
Listing updated:
Listed by:
Lynn Crane,
Keller Williams Rlty Bellevue,
Barbara J. Pexa,
Keller Williams Rlty Bellevue
Source: NWMLS as distributed by MLS GRID,MLS#: 2558881
Facts & features
Interior
Bedrooms & bathrooms
- Bedrooms: 4
- Bathrooms: 4
- Full bathrooms: 3
- 1/2 bathrooms: 1
- Main level bathrooms: 2
- Main level bedrooms: 1
Primary bedroom
- Level: Main
Bedroom
- Level: Lower
Bedroom
- Level: Lower
Bedroom
- Level: Lower
Bathroom full
- Level: Lower
Bathroom full
- Level: Lower
Bathroom full
- Level: Main
Other
- Level: Main
Bonus room
- Level: Lower
Den office
- Level: Main
Dining room
- Level: Main
Entry hall
- Level: Main
Family room
- Level: Main
Kitchen with eating space
- Level: Main
Utility room
- Level: Lower
Heating
- Fireplace, Forced Air, Electric, Natural Gas
Cooling
- Has cooling: Yes
Appliances
- Included: Dishwasher, Disposal, Double Oven, Dryer, Microwave, Refrigerator, Stove(s)/Range(s), Washer, Dishwasher(s), Dryer(s), Garbage Disposal, Microwave(s), Refrigerator(s), Washer(s), Water Heater: Gas, Water Heater Location: garage
Features
- Bath Off Primary, Central Vacuum, Dining Room, High Tech Cabling, Pantry
- Flooring: Ceramic Tile, Hardwood, Marble, Carpet
- Doors: French Doors
- Windows: Dbl Pane/Storm Window, Skylight(s)
- Basement: Finished
- Number of fireplaces: 2
- Fireplace features: Gas, Main Level: 2, Fireplace
Interior area
- Total structure area: 4,560
- Total interior livable area: 4,560 sqft
Property
Parking
- Total spaces: 3
- Parking features: Attached Garage
- Has attached garage: Yes
- Covered spaces: 3
Features
- Levels: One
- Stories: 1
- Entry location: Main
- Patio & porch: Bath Off Primary, Built-In Vacuum, Dbl Pane/Storm Window, Dining Room, Fireplace, Fireplace (Primary Bedroom), French Doors, High Tech Cabling, Jetted Tub, Pantry, Skylight(s), Vaulted Ceiling(s), Walk-In Closet(s), Water Heater, Wine Cellar
- Spa features: Bath
- Has view: Yes
- View description: City, Lake, Mountain(s), Territorial
- Has water view: Yes
- Water view: Lake
Lot
- Size: 0.37 Acres
- Features: Curbs, Paved, Sidewalk, Cable TV, Deck, Electric Car Charging, Gas Available, High Speed Internet, Patio, Sprinkler System
- Topography: Level,Partial Slope
- Residential vegetation: Garden Space
Details
- Parcel number: 3629940020
- Zoning description: Jurisdiction: City
- Special conditions: Standard
Construction
Type & style
- Home type: SingleFamily
- Architectural style: Contemporary,1 Story w/Bsmnt.
- Property subtype: Single Family Residence
Materials
- Stone, Wood Siding
- Foundation: Poured Concrete
- Roof: Composition,Tile
Condition
- Very Good
- Year built: 2005
Utilities & green energy
- Electric: Company: PSE
- Sewer: Sewer Connected, Company: City of Issaquah
- Water: Public, Company: City of Issaquah
- Utilities for property: Hfn
Community & HOA
Community
- Features: CCRs, Park, Playground, Trail(s)
- Subdivision: Issaquah Highlands
HOA
- Services included: Common Area Maintenance
- HOA fee: $91 monthly
Location
- Region: Issaquah
Financial & listing details
- Price per square foot: $808/sqft
- Tax assessed value: $3,897,000
- Annual tax amount: $32,364
- Date on market: 7/22/2026
- Listing terms: Conventional
- Inclusions: Dishwasher(s), Double Oven, Dryer(s), Garbage Disposal, Microwave(s), Refrigerator(s), Stove(s)/Range(s), Washer(s)
Estimated market value
$3,476,100
$3.30M - $3.65M
Not available
Price history
| Date | Event | Price |
|---|---|---|
| 7/22/2026 | Listed for sale | $3,685,000+176%$808/sqft |
Source:  NWMLS as distributed by MLS GRID #2558881 Report a problem NWMLS as distributed by MLS GRID #2558881 Report a problem | ||
| 1/7/2013 | Sold | $1,335,000-10.9%$293/sqft |
Source: NWMLS as distributed by MLS GRID #410873 Report a problem | ||
| 10/17/2012 | Pending sale | $1,499,000$329/sqft |
Source: Bellevue #410873 Report a problem | ||
| 9/24/2012 | Listed for sale | $1,499,000$329/sqft |
Source: Bellevue #315829 Report a problem | ||
| 8/21/2012 | Pending sale | $1,499,000$329/sqft |
Source: Bellevue #315829 Report a problem | ||
| 5/18/2012 | Price change | $1,499,000-9.2%$329/sqft |
Source: Coldwell Banker Bain Associates #315829 Report a problem | ||
| 2/2/2012 | Listed for sale | $1,650,000-24.9%$362/sqft |
Source: Coldwell Banker Bain Associates #315829 Report a problem | ||
| 10/9/2011 | Listing removed | $2,198,000$482/sqft |
Source: Coldwell Banker Bain Associates #230877 Report a problem | ||
| 6/3/2011 | Price change | $2,198,000-6.3%$482/sqft |
Source: Coldwell Banker Bain Associates #230877 Report a problem | ||
| 8/20/2010 | Listed for sale | $2,345,000+30.3%$514/sqft |
Source: The Cascade Team Real Estate #119578 Report a problem | ||
| 2/16/2006 | Sold | $1,800,000+414.3%$395/sqft |
Source: Public Record Report a problem | ||
| 7/14/2004 | Sold | $350,000$77/sqft |
Source: Public Record Report a problem | ||
Public tax history
| Year | Property taxes | Tax assessment |
|---|---|---|
| 2025 | $32,366 +13.1% | $3,897,000 +12.1% |
| 2024 | $28,624 +5.6% | $3,475,000 +10.1% |
| 2023 | $27,098 -7.1% | $3,156,000 -17.9% |
| 2022 | $29,158 +18.8% | $3,844,000 +44.8% |
| 2021 | $24,550 +8.7% | $2,654,000 +17% |
| 2020 | $22,582 +5.2% | $2,269,000 +3.2% |
| 2019 | $21,472 +4.7% | $2,199,000 -0.5% |
| 2018 | $20,511 +2.8% | $2,210,000 +14.1% |
| 2017 | $19,944 +36.4% | $1,937,000 +24.4% |
| 2016 | $14,618 | $1,557,000 +4.7% |
| 2015 | $14,618 | $1,487,000 +4.4% |
| 2014 | $14,618 | $1,424,000 +15.7% |
| 2013 | $14,618 | $1,231,000 +8.6% |
| 2012 | -- | $1,133,000 -6.5% |
| 2011 | -- | $1,212,000 -7.7% |
| 2010 | -- | $1,313,000 |
| 2009 | -- | $1,313,000 +23.6% |
| 2007 | -- | $1,062,000 +7.5% |
| 2006 | -- | $988,000 +411.9% |
| 2005 | -- | $193,000 |
Find assessor info on the county website
Monthly payment
Est. payment
Payment breakdown
Explore the cost of this home by adjusting the details. Changes won't be saved.Climate risks
Neighborhood: Issaquah Highlands
Nearby schools
Schools provided by the listing agent
- Elementary: Grand Ridge Elem
- Middle: Pacific Cascade Mid
- High: Issaquah High
Source: NWMLS as distributed by MLS GRID. This data may not be complete. We recommend contacting the local school district to confirm school assignments for this home.

Similar homes
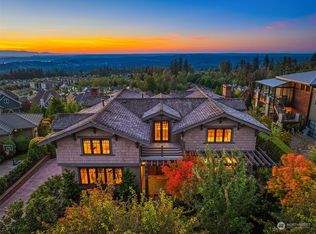
- $3,610,0004 bd4 ba4.6k sqft3489 NE Harrison Street, Issaquah, WA 98029Active
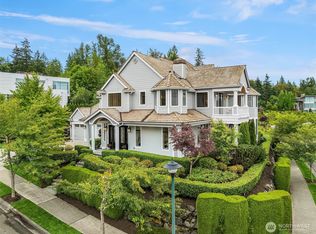 MLS ID #2560192, Lynn Crane. NWMLS as distributed by MLS GRID
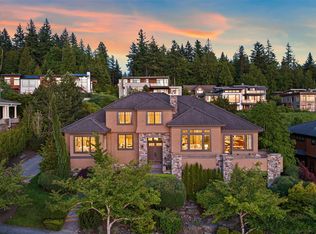
 - $2,950,0004 bd4 ba3.8k sqft26415 SE Old Black Nugget Road, Issaquah, WA 98029Active
 MLS ID #2583875, John A. Kritsonis. NWMLS as distributed by MLS GRID

 - $2,695,0004 bd5 ba4.1k sqft26218 SE Old Black Nugget Road, Issaquah, WA 98029Active
 MLS ID #2556880, Ashley Odland Bennett. NWMLS as distributed by MLS GRID
 - $2,798,0004 bd5 ba5.1k sqft5370 228th Avenue SE, Issaquah, WA 98029Active
 MLS ID #2577072, Colin Dalrymple. NWMLS as distributed by MLS GRID
