Gracefully Designed. Naturally Inspiring. Nestled among mature landscaping and specimen trees, this beautifully refreshed home offers exceptional privacy, timeless style and a thoughtfully designed floor plan that lives large with all the right spaces. A grand two story entry welcomes you with soaring ceilings, abundant natural light, fresh interior and exterior paint and new carpet throughout. Elegant living and dining spaces, an inviting family room and a spacious kitchen with an eating nook and built in desk create an effortless setting for everyday living and entertaining. A versatile main level flex room and separate mudroom add everyday convenience. Upstairs, the primary suite is a private retreat with hardwood floors, French door entry, a spa inspired bath with an oversized skylight and a custom walk in wardrobe. Three additional bedrooms include a private ensuite and two walk in closets. An oversized bonus room prewired for surround sound and an open tech space provide exceptional flexibility. Outside, enjoy warm afternoon light in the fully fenced west facing backyard featuring an Ironwood deck, paver patio, level lawn, raised garden beds, specimen trees and a storage shed. Air conditioning, a three car garage, a neighborhood park across the street and access to community trails, sports courts, playgrounds and a community center complete this exceptional home.
Active
Listed by: COMPASS • Bret Butler
$2,199,000
9463 221st Place NE, Redmond, WA 98053
4beds
4,165sqft
Single Family Residence
Built in 2003
0.33 Acres Lot
$2,111,500 Zestimate®
$528/sqft
$73/mo HOA
What's special
Level lawnPaver patioSeparate mudroomThree car garageIronwood deckAbundant natural lightSoaring ceilings
- 44 days
- 248
- 16
Zillow last checked:
Listing updated:
Listed by:
Bret Butler,
COMPASS,
Greg W Butler,
COMPASS
Source: NWMLS as distributed by MLS GRID,MLS#: 2559180
Facts & features
Interior
Bedrooms & bathrooms
- Bedrooms: 4
- Bathrooms: 4
- Full bathrooms: 2
- 3/4 bathrooms: 1
- 1/2 bathrooms: 1
- Main level bathrooms: 1
Primary bedroom
- Level: Second
Bedroom
- Level: Second
Bedroom
- Level: Second
Bedroom
- Level: Second
Bathroom full
- Level: Second
Bathroom full
- Level: Second
Bathroom three quarter
- Level: Second
Other
- Level: Main
Bonus room
- Level: Second
Den office
- Level: Second
Dining room
- Level: Main
Entry hall
- Level: Main
Family room
- Level: Main
Kitchen with eating space
- Level: Main
Living room
- Level: Main
Other
- Level: Main
Utility room
- Level: Main
Heating
- Fireplace, Forced Air, High Efficiency (Unspecified), Electric, Natural Gas
Cooling
- Forced Air
Appliances
- Included: Dishwasher, Disposal, Dryer, Microwave, Refrigerator, Stove(s)/Range(s), Washer, Dishwasher(s), Dryer(s), Garbage Disposal, Microwave(s), Refrigerator(s), Washer(s), Water Heater: Gas, Water Heater Location: Mudroom
Features
- Bath Off Primary, Dining Room, High Tech Cabling, Pantry
- Flooring: Ceramic Tile, Hardwood, Laminate, Carpet
- Windows: Dbl Pane/Storm Window, Skylight(s)
- Basement: None
- Number of fireplaces: 2
- Fireplace features: Gas, Main Level: 2, Fireplace
Interior area
- Total structure area: 4,165
- Total interior livable area: 4,165 sqft
Property
Parking
- Total spaces: 3
- Parking features: Driveway, Attached Garage
- Has attached garage: Yes
- Covered spaces: 3
Features
- Levels: Two
- Stories: 2
- Entry location: Main
- Patio & porch: Bath Off Primary, Dbl Pane/Storm Window, Dining Room, Fireplace, High Tech Cabling, Pantry, Security System, Skylight(s), Sprinkler System, Vaulted Ceiling(s), Walk-In Closet(s), Water Heater
Lot
- Size: 0.33 Acres
- Features: Cul-De-Sac, Curbs, Paved, Sidewalk, Cable TV, Deck, Fenced-Fully, Gas Available, High Speed Internet, Outbuildings, Patio, Sprinkler System
- Topography: Level
- Residential vegetation: Fruit Trees, Garden Space, Wooded
Details
- Parcel number: 7202300170
- Zoning: R6
- Zoning description: Jurisdiction: County
- Special conditions: Standard
Construction
Type & style
- Home type: SingleFamily
- Architectural style: 2 Story
- Property subtype: Single Family Residence
Materials
- Cement Planked, Stone, Wood Siding, Cement Plank
- Foundation: Poured Concrete
- Roof: Composition
Condition
- Year built: 2003
Utilities & green energy
- Electric: Company: Puget Sound Energy
- Sewer: Sewer Connected, Company: City of Redmond
- Water: Public, Company: City of Redmond
- Utilities for property: Comcast, Xfinity/Ziply
Community & HOA
Community
- Features: Athletic Court, CCRs, Clubhouse, Park, Playground, Trail(s)
- Security: Security System
- Subdivision: Redmond Ridge
HOA
- Services included: Common Area Maintenance
- HOA fee: $73 monthly
Location
- Region: Redmond
Financial & listing details
- Price per square foot: $528/sqft
- Tax assessed value: $2,314,000
- Annual tax amount: $22,518
- Date on market: 7/23/2026
- Cumulative days on market: 46 days
- Listing terms: Conventional
- Inclusions: Dishwasher(s), Dryer(s), Garbage Disposal, Microwave(s), Refrigerator(s), Stove(s)/Range(s), Washer(s)
Estimated market value
$2,111,500
$2.01M - $2.22M
$5,733/mo
Price history
| Date | Event | Price |
|---|---|---|
| 7/24/2026 | Listed for sale | $2,199,000+274%$528/sqft |
Source:  NWMLS as distributed by MLS GRID #2559180 Report a problem NWMLS as distributed by MLS GRID #2559180 Report a problem | ||
| 7/31/2003 | Sold | $587,990$141/sqft |
Source: NWMLS as distributed by MLS GRID #23023880 Report a problem | ||
Public tax history
| Year | Property taxes | Tax assessment |
|---|---|---|
| 2025 | $22,518 +17.3% | $2,314,000 +11.1% |
| 2024 | $19,197 +22.6% | $2,082,000 +31.4% |
| 2023 | $15,660 -5.5% | $1,585,000 -17.4% |
| 2022 | $16,568 +23% | $1,919,000 +44.7% |
| 2021 | $13,470 +6.8% | $1,326,000 +17.3% |
| 2020 | $12,613 +2.7% | $1,130,000 +1.5% |
| 2019 | $12,283 +1.8% | $1,113,000 -1% |
| 2018 | $12,069 +6.1% | $1,124,000 +18.2% |
| 2017 | $11,374 +24.2% | $951,000 +13.9% |
| 2016 | $9,160 | $835,000 +6.2% |
| 2015 | $9,160 | $786,000 +5.4% |
| 2014 | $9,160 | $746,000 +14.6% |
| 2013 | $9,160 | $651,000 +7.8% |
| 2012 | -- | $604,000 +1.9% |
| 2011 | -- | $593,000 -6.2% |
| 2010 | -- | $632,000 |
| 2009 | -- | $632,000 +1.3% |
| 2007 | -- | $624,000 +3.3% |
| 2006 | -- | $604,000 +1.3% |
| 2005 | -- | $596,000 |
Find assessor info on the county website
Monthly payment
Est. payment
Payment breakdown
Explore the cost of this home by adjusting the details. Changes won't be saved.Climate risks
Neighborhood: 98053
Nearby schools
Schools provided by the listing agent
- Elementary: Rosa Parks Elem
- Middle: Timberline Middle
- High: Redmond High
Source: NWMLS as distributed by MLS GRID. This data may not be complete. We recommend contacting the local school district to confirm school assignments for this home.

Similar homes
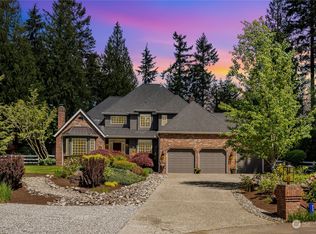
- $1,988,8504 bd4 ba3.9k sqft9625 222nd Court NE, Redmond, WA 98053Active
 MLS ID #2574479, Abdu Elkugia. NWMLS as distributed by MLS GRID
 - $1,798,0004 bd3 ba3.3k sqft21728 NE 81st Street, Redmond, WA 98053Active
 MLS ID #2575000, Roy Towse. NWMLS as distributed by MLS GRID
 - $2,248,0004 bd3 ba3.2k sqft20230 NE 18th Place, Sammamish, WA 98074Active
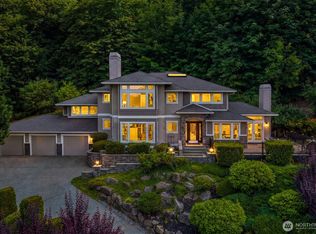 MLS ID #2578214, Roy Towse. NWMLS as distributed by MLS GRID
 - $1,798,0004 bd3 ba3.3k sqft3910 225th Court NE, Redmond, WA 98053Active
 MLS ID #2532991, Ron Upshaw. NWMLS as distributed by MLS GRID
