Set on a quiet cul-de-sac in desirable Redmond, this John F. Buchan home offers a thoughtful floor plan and extensive recent improvements. The spacious great room features a striking stone fireplace and built-in media cabinetry, opening to a well-appointed kitchen with slab granite countertops. The generous primary suite includes a five-piece bath and large walk-in closet. Enjoy privacy surrounded by mature trees, plus a three-car garage and excellent curb appeal. Recent updates include a full new roof, new carpet, fresh interior paint and attic improvements. Ideally located near shopping, dining, wineries, major commuter routes and highly regarded schools.
Active
Listed by: Every Door Real Estate • Anna Klingebiel • 360-265-0427
Price cut: $25K (10/8)
$1,770,000
11664 168th Court NE, Redmond, WA 98052
4beds
3,155sqft
Single Family Residence
Built in 2006
5,427 Square Feet Lot
$1,722,700 Zestimate®
$561/sqft
$172/mo HOA
What's special
Striking stone fireplaceWell-appointed kitchenThree-car garageGenerous primary suiteLarge walk-in closetFresh interior paintQuiet cul-de-sac
- --
- on Zillow
- 500
- views
- 14
- saves
Zillow last checked:
Listing updated:
Listed by:
Anna Klingebiel 360-265-0427 annak@everydoorrealestate.com,
Every Door Real Estate,
Lindsey Gudger 425-243-3482,
Every Door Real Estate
Source: NWMLS as distributed by MLS GRID,MLS#: 2580611
Facts & features
Interior
Bedrooms & bathrooms
- Bedrooms: 4
- Bathrooms: 3
- Full bathrooms: 2
- 1/2 bathrooms: 1
- Main level bathrooms: 1
Primary bedroom
- Level: Second
Bedroom
- Level: Second
Bedroom
- Level: Second
Bedroom
- Level: Second
Bathroom full
- Level: Second
Bathroom full
- Level: Second
Other
- Level: Second
Other
- Level: Main
Bonus room
- Level: Third
Den office
- Level: Main
Dining room
- Level: Main
Entry hall
- Level: Main
Family room
- Level: Main
Kitchen with eating space
- Level: Main
Utility room
- Level: Second
Heating
- Fireplace, Forced Air, Electric, Natural Gas
Cooling
- Ductless, Forced Air, Heat Pump
Appliances
- Included: Dishwasher, Disposal, Double Oven, Dryer, Microwave, Refrigerator, Stove(s)/Range(s), Washer, Dishwasher(s), Dryer(s), Garbage Disposal, Microwave(s), Refrigerator(s), Washer(s), Water Heater: Gas, Water Heater Location: Garage
Features
- Bath Off Primary, Dining Room, High Tech Cabling
- Flooring: Hardwood, Carpet
- Doors: French Doors
- Windows: Dbl Pane/Storm Window, Skylight(s)
- Basement: None
- Number of fireplaces: 1
- Fireplace features: Gas, Main Level: 1, Fireplace
Interior area
- Total structure area: 3,155
- Total interior livable area: 3,155 sqft
Video & virtual tour
Property
Parking
- Total spaces: 3
- Parking features: Attached Garage
- Has attached garage: Yes
- Covered spaces: 3
Features
- Levels: Two
- Stories: 2
- Entry location: Main
- Patio & porch: Bath Off Primary, Dbl Pane/Storm Window, Dining Room, Fireplace, French Doors, High Tech Cabling, Skylight(s), Walk-In Closet(s), Water Heater
Lot
- Size: 5,427 Square Feet
- Features: Cul-De-Sac, Paved, Cable TV, Fenced-Fully, Irrigation, Patio
- Topography: Level
Details
- Parcel number: 8109810050
- Special conditions: Standard
Construction
Type & style
- Home type: SingleFamily
- Architectural style: Craftsman,2 Story
- Property subtype: Single Family Residence
Materials
- Stone, Wood Siding
- Foundation: Poured Concrete, Slab
- Roof: Composition
Condition
- Year built: 2006
Details
- Builder name: John F. Buchan Homes
Utilities & green energy
- Electric: Company: PSE
- Sewer: Sewer Connected, Company: Redmond
- Water: Public, Company: Redmond
Community & HOA
Community
- Features: CCRs
- Subdivision: Education Hill
HOA
- Services included: Common Area Maintenance
- HOA fee: $2,058 annually
Location
- Region: Redmond
Financial & listing details
- Price per square foot: $561/sqft
- Tax assessed value: $2,133,000
- Annual tax amount: $17,936
- Date on market: 9/10/2026
- Listing terms: Conventional,FHA,VA Loan
- Inclusions: Dishwasher(s), Double Oven, Dryer(s), Garbage Disposal, Microwave(s), Refrigerator(s), Stove(s)/Range(s), Washer(s)
Estimated market value
$1,722,700
$1.64M - $1.81M
$5,182/mo
Price history
| Date | Event | Price |
|---|---|---|
| 10/8/2026 | Price change | $1,770,000-1.4%$561/sqft |
Source:  NWMLS as distributed by MLS GRID #2580611 Report a problem NWMLS as distributed by MLS GRID #2580611 Report a problem | ||
| 9/10/2026 | Listed for sale | $1,795,000+91%$569/sqft |
Source: NWMLS as distributed by MLS GRID #2580611 Report a problem | ||
| 8/20/2007 | Sold | $939,950$298/sqft |
Source: NWMLS as distributed by MLS GRID #27073269 Report a problem | ||
Public tax history
| Year | Property taxes | Tax assessment |
|---|---|---|
| 2025 | $17,936 +22.1% | $2,133,000 +14.1% |
| 2024 | $14,691 +12.9% | $1,870,000 +18.9% |
| 2023 | $13,009 -9.7% | $1,573,000 -19.7% |
| 2022 | $14,405 +22.1% | $1,960,000 +42.9% |
| 2021 | $11,796 +8.5% | $1,372,000 +17.5% |
| 2020 | $10,867 -2.4% | $1,168,000 -3.5% |
| 2019 | $11,138 +15.2% | $1,210,000 +11% |
| 2018 | $9,672 -2.4% | $1,090,000 +9.9% |
| 2017 | $9,907 +21.8% | $992,000 +9.6% |
| 2016 | $8,136 | $905,000 +3.9% |
| 2015 | $8,136 | $871,000 +7.1% |
| 2014 | $8,136 | $813,000 +17% |
| 2013 | $8,136 | $695,000 +8.8% |
| 2012 | -- | $639,000 +0.9% |
| 2011 | -- | $633,000 -5.8% |
| 2010 | -- | $672,000 |
| 2009 | -- | $672,000 +121.1% |
| 2007 | -- | $304,000 +115.6% |
| 2006 | -- | $141,000 |
Find assessor info on the county website
Monthly payment
Est. payment
Payment breakdown
Explore the cost of this home by adjusting the details. Changes won't be saved.Climate risks
Neighborhood: North Redmond
Nearby schools
Schools provided by the listing agent
- Elementary: Rockwell Elem
- Middle: Redmond Middle
- High: Redmond High
Source: NWMLS as distributed by MLS GRID. This data may not be complete. We recommend contacting the local school district to confirm school assignments for this home.

Similar homes
- $1,850,0005 bd3 ba3.1k sqftNorthstar, Redmond, WA 98052Active
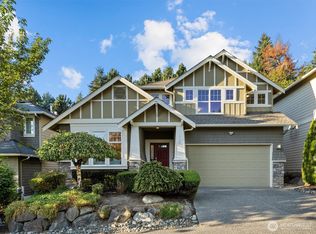 MLS ID #2580245, Hao N. Dang. NWMLS as distributed by MLS GRID
 - $1,495,0003 bd3 ba2.3k sqft12385 166th Court NE, Redmond, WA 98052Active
 MLS ID #2591193, Nicholas Loveless. NWMLS as distributed by MLS GRID
 - $1,995,0004 bd3 ba3k sqftSheffield, Redmond, WA 98052Active
 MLS ID #2589541, Ashley Farrington. NWMLS as distributed by MLS GRID
 - $1,995,0004 bd4 ba4.2k sqftKensington, Redmond, WA 98052Active
 MLS ID #2550598, Loren D. Ellingson. NWMLS as distributed by MLS GRID
