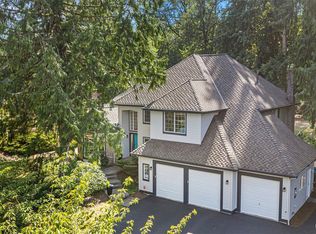
One of the First Street of Dreams community in Woodinville with eloquent custom and high end Builder homes with large lots and very tranquil setting. This home sits on a corner lot with 2 sides fenced and very private and quiet. Home has been updated throughout the last 10 years from Newer Presidential Roof with gutter guard gutters, exterior paint, interior paint, hardwood & engineered floors, carpets and more.Covered entry with french doors, vaulted ceiling in living room with gas fireplace, large dining room with views of backyard, gourmet kitchen with eating space, walk in pantry, stainless steel appliance, breakfast bar, views of backyard. Den with french door and privately situated downstairs. From kitchen step down to family room with book shelves and gas fireplace. Spacious Primary suite with gas fireplace, primary bath updated with ceramic tile floor, large soaking tub, walk in shower, 2 sinks, spacious walk in closet. 3 more large bedrooms and one is so large it can be a rec-room and storage in attic. Updated full bath in hallway. Landscaping to done to perfection with lights, irrigation and privacy, large trek deck for entertaining with additional stamped concrete patio with hot tub off family room and kitchen. A spacious Cabana, storage shed and 2 sides of backyard is fenced. EV ready, Auxiliary power circuit- generator, Video surveillance and security system. Northshore schools, Safeway just 3-4 miles away. This home is ready to move in and just Enjoy.
Active
Listed by: John L. Scott, Inc • David B. Dupart
$1,995,000
15336 188th Avenue NE, Woodinville, WA 98072
4beds
3,180sqft
Single Family Residence
Built in 1988
0.68 Acres Lot
$1,916,600 Zestimate®
$627/sqft
$230/mo HOA
What's special
Views of backyardHardwood and engineered floorsSpacious cabanaLarge soaking tubWalk in showerSpacious walk in closetCorner lot
- 6 days
- 361
- 25
Zillow last checked:
Listing updated:
Listed by:
David B. Dupart,
John L. Scott, Inc
Source: NWMLS as distributed by MLS GRID,MLS#: 2574417
Facts & features
Interior
Bedrooms & bathrooms
- Bedrooms: 4
- Bathrooms: 3
- Full bathrooms: 2
- 1/2 bathrooms: 1
- Main level bathrooms: 1
Primary bedroom
- Level: Second
Bedroom
- Level: Second
Bedroom
- Level: Second
Bedroom
- Level: Second
Bathroom full
- Level: Second
Bathroom full
- Level: Second
Other
- Level: Main
Den office
- Level: Main
Entry hall
- Level: Main
Family room
- Level: Main
Kitchen with eating space
- Level: Main
Living room
- Level: Main
Utility room
- Level: Main
Heating
- Fireplace, 90%+ High Efficiency, Heat Pump, Natural Gas
Cooling
- Heat Pump
Appliances
- Included: Dishwasher, Disposal, Dryer, Microwave, Refrigerator, Stove(s)/Range(s), Washer, Dishwasher(s), Dryer(s), Garbage Disposal, Microwave(s), Refrigerator(s), Washer(s), Water Heater: gas 75 gallon, Water Heater Location: garage
Features
- Bath Off Primary, Dining Room, High Tech Cabling, Pantry
- Flooring: Ceramic Tile, Engineered Hardwood, Hardwood
- Doors: French Doors
- Windows: Dbl Pane/Storm Window, Skylight(s)
- Basement: None
- Number of fireplaces: 3
- Fireplace features: Gas, Main Level: 2, Upper Level: 1, Fireplace
Interior area
- Total structure area: 3,180
- Total interior livable area: 3,180 sqft
Property
Parking
- Total spaces: 3
- Parking features: Attached Garage
- Has attached garage: Yes
- Covered spaces: 3
Features
- Levels: Two
- Stories: 2
- Entry location: Main
- Patio & porch: Bath Off Primary, Dbl Pane/Storm Window, Dining Room, Fireplace, Fireplace (Primary Bedroom), French Doors, High Tech Cabling, Hot Tub/Spa, Jetted Tub, Pantry, Security System, Skylight(s), Vaulted Ceiling(s), Walk-In Closet(s), Water Heater, Wet Bar, Wired for Generator
- Has spa: Yes
- Spa features: Indoor, Bath
- Has view: Yes
- View description: Territorial
Lot
- Size: 0.68 Acres
- Features: Paved, Cabana/Gazebo, Cable TV, Deck, Electric Car Charging, Fenced-Partially, Gas Available, High Speed Internet, Hot Tub/Spa, Irrigation, Outbuildings, Patio, Sprinkler System
- Topography: Level
- Residential vegetation: Garden Space, Wooded
Details
- Parcel number: 115260036005
- Zoning: Residential
- Zoning description: Jurisdiction: County
- Special conditions: Standard
- Other equipment: Leased Equipment: no, Wired for Generator
Construction
Type & style
- Home type: SingleFamily
- Architectural style: Traditional,2 Story
- Property subtype: Single Family Residence
Materials
- Brick, Wood Siding
- Foundation: Poured Concrete
- Roof: Composition
Condition
- Very Good
- Year built: 1988
- Major remodel year: 1988
Utilities & green energy
- Electric: Company: PSE
- Sewer: Septic Tank, Company: Septic
- Water: Public, Company: Woodinville
- Utilities for property: Verizon, Verizon
Community & HOA
Community
- Features: CCRs
- Security: Security System
- Subdivision: Brookside
HOA
- Services included: Common Area Maintenance
- HOA fee: $230 monthly
- HOA phone: 866-473-2573
Location
- Region: Woodinville
Financial & listing details
- Price per square foot: $627/sqft
- Tax assessed value: $2,104,000
- Annual tax amount: $21,068
- Date on market: 8/25/2026
- Cumulative days on market: 8 days
- Listing terms: Conventional,FHA,VA Loan
- Inclusions: Dishwasher(s), Dryer(s), Garbage Disposal, Leased Equipment, Microwave(s), Refrigerator(s), Stove(s)/Range(s), Washer(s)
Estimated market value
$1,916,600
$1.82M - $2.01M
$4,954/mo
Price history
| Date | Event | Price |
|---|---|---|
| 8/27/2026 | Listed for sale | $1,995,000+219.2%$627/sqft |
Source:  NWMLS as distributed by MLS GRID #2574417 Report a problem NWMLS as distributed by MLS GRID #2574417 Report a problem | ||
| 4/4/2011 | Sold | $624,950-10.7%$197/sqft |
Source: NWMLS as distributed by MLS GRID #153848 Report a problem | ||
| 3/27/2011 | Price change | $699,950+12%$220/sqft |
Source: Windermere Real Estate East, Inc #153848 Report a problem | ||
| 2/22/2011 | Price change | $624,950-3.8%$197/sqft |
Source: Windermere Real Estate/East, Inc. #153848 Report a problem | ||
| 1/9/2011 | Price change | $649,950-7.1%$204/sqft |
Source: Windermere Real Estate/East, Inc. #153848 Report a problem | ||
| 11/15/2010 | Price change | $699,950-6.5%$220/sqft |
Source: Windermere Real Estate/East, Inc. #153848 Report a problem | ||
| 9/18/2010 | Listed for sale | $749,000+1.6%$236/sqft |
Source: Windermere Real Estate/East, Inc. #131756 Report a problem | ||
| 8/16/2005 | Sold | $737,000$232/sqft |
Source: NWMLS as distributed by MLS GRID #25059482 Report a problem | ||
Public tax history
| Year | Property taxes | Tax assessment |
|---|---|---|
| 2025 | $21,068 +18.3% | $2,104,000 +14.1% |
| 2024 | $17,812 +13.2% | $1,844,000 +18.9% |
| 2023 | $15,734 -8.8% | $1,551,000 -19.7% |
| 2022 | $17,258 +15.1% | $1,932,000 +42.9% |
| 2021 | $14,995 +5.6% | $1,352,000 +17.5% |
| 2020 | $14,197 +2% | $1,151,000 +1.4% |
| 2019 | $13,922 +14.5% | $1,135,000 +11.1% |
| 2018 | $12,154 +2.2% | $1,022,000 +9.9% |
| 2017 | $11,890 +15.6% | $930,000 +9.7% |
| 2016 | $10,286 | $848,000 +3.9% |
| 2015 | $10,286 | $816,000 +7.1% |
| 2014 | $10,286 | $762,000 +23.3% |
| 2013 | $10,286 | $618,000 +8.6% |
| 2012 | -- | $569,000 -2.9% |
| 2011 | -- | $586,000 -5.8% |
| 2010 | -- | $622,000 |
| 2009 | -- | $622,000 -8.8% |
| 2007 | -- | $682,000 +6.6% |
| 2006 | -- | $640,000 +3.4% |
| 2005 | -- | $619,000 +22.1% |
| 2001 | $7,503 +15.1% | $507,000 +19.9% |
| 2000 | $6,521 | $423,000 |
Find assessor info on the county website
Monthly payment
Est. payment
Payment breakdown
Explore the cost of this home by adjusting the details. Changes won't be saved.Climate risks
Neighborhood: 98072
Nearby schools
Schools provided by the listing agent
- Elementary: Cottage Lake Elem
- Middle: Timbercrest Middle School
- High: Woodinville Hs
Source: NWMLS as distributed by MLS GRID. This data may not be complete. We recommend contacting the local school district to confirm school assignments for this home.


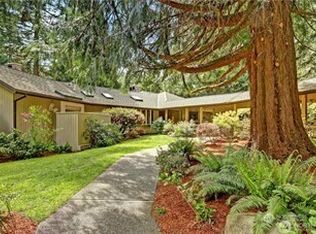
Similar homes
- $1,999,9804 bd3 ba3.4k sqftLake Of The Woods, Woodinville, WA 98077Active
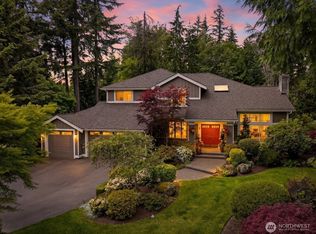 MLS ID #2567742, Patricia I. Chalker. NWMLS as distributed by MLS GRID
 - $1,594,0003 bd3 ba2.4k sqftBrook Trails Estates, Woodinville, WA 98072Active
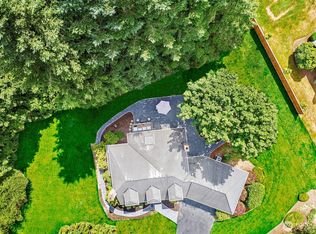 MLS ID #2565311, Jerome Slobojan. NWMLS as distributed by MLS GRID
 - $1,550,0004 bd3 ba2.9k sqft16703 NE 172nd Place, Woodinville, WA 98072Active
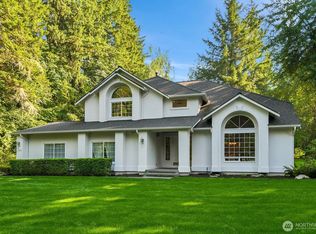 MLS ID #2571604, Bill Pallis. NWMLS as distributed by MLS GRID
 - $1,625,0004 bd3 ba3k sqftParadise Lake Estates, Woodinville, WA 98077Active
 MLS ID #2568638, Leslie Cady. NWMLS as distributed by MLS GRID
