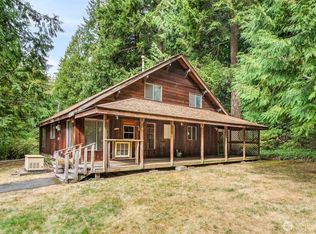
Nestled on an extraordinary estate-sized lot in the heart of Woodinville, this beautifully appointed home offers spacious, light-filled interiors, timeless finishes, and seamless indoor-outdoor living designed for both everyday comfort and unforgettable entertaining. Enjoy exceptional privacy, stunning park-like grounds, and endless possibilities on the expansive property. Ideally located just minutes from Woodinville Wine Country, parks, shopping, dining, and major commuter routes, with access to the highly acclaimed Northshore School District. A rare opportunity to enjoy space, privacy, and an exceptional lifestyle in one of the Eastside's most sought-after communities. **Driving Directions:** GPS may incorrectly route you via **214th Ave NE**, which is a gravel road. Please access the property from **Woodinville-Duvall Rd**, then turn onto **NE 175th St**. **Do NOT use 214th Ave NE.**
Active
Listed by: Kelly Right RE of Seattle LLC • Sheetal Gandhi
Price cut: $15K (8/12)
$1,484,950
18325 214th Ave NE, Woodinville, WA 98077
4beds
2,870sqft
Single Family Residence
Built in 1991
1.88 Acres Lot
$1,444,700 Zestimate®
$517/sqft
$-- HOA
What's special
Timeless finishesSpacious light-filled interiorsStunning park-like groundsExtraordinary estate-sized lotSeamless indoor-outdoor livingBeautifully appointed homeExpansive property
- 54 days
- 572
- 32
Zillow last checked:
Listing updated:
Listed by:
Sheetal Gandhi,
Kelly Right RE of Seattle LLC
Source: NWMLS as distributed by MLS GRID,MLS#: 2552281
Facts & features
Interior
Bedrooms & bathrooms
- Bedrooms: 4
- Bathrooms: 3
- Full bathrooms: 2
- 1/2 bathrooms: 1
- Main level bathrooms: 1
Primary bedroom
- Level: Second
Bedroom
- Level: Second
Bedroom
- Level: Second
Bedroom
- Level: Second
Bathroom full
- Level: Second
Bathroom full
- Level: Second
Other
- Level: Main
Other
- Level: Main
Dining room
- Level: Main
Entry hall
- Level: Main
Family room
- Level: Main
Kitchen with eating space
- Level: Main
Rec room
- Level: Main
Heating
- Fireplace, Forced Air, Electric, Natural Gas
Cooling
- None
Appliances
- Included: Dishwasher, Disposal, Dryer, Microwave, Refrigerator, Stove(s)/Range(s), Washer, Dishwasher(s), Dryer(s), Garbage Disposal, Microwave(s), Refrigerator(s), Washer(s)
Features
- Dining Room, Pantry
- Flooring: Ceramic Tile, Carpet
- Doors: French Doors
- Windows: Skylight(s)
- Number of fireplaces: 2
- Fireplace features: Gas, Wood Burning, Main Level: 2, Fireplace
Interior area
- Total structure area: 2,870
- Total interior livable area: 2,870 sqft
Property
Parking
- Total spaces: 3
- Parking features: Attached Garage, RV Parking
- Has attached garage: Yes
- Covered spaces: 3
Features
- Levels: Two
- Stories: 2
- Entry location: Main
- Patio & porch: Dining Room, Fireplace, French Doors, Jetted Tub, Pantry, Skylight(s), Walk-In Closet(s), Wired for Generator
- Spa features: Bath
Lot
- Size: 1.88 Acres
- Features: Deck, Fenced-Partially, Gas Available, Outdoor Fireplace, Patio, RV Parking
Details
- Parcel number: 0926069149
- Special conditions: Standard
- Other equipment: Wired for Generator
Construction
Type & style
- Home type: SingleFamily
- Architectural style: 2 Story
- Property subtype: Single Family Residence
Materials
- Brick, Wood Siding
- Roof: Composition
Condition
- Very Good
- Year built: 1991
- Major remodel year: 1991
Utilities & green energy
- Sewer: Septic Tank, Company: Septic
- Water: Shared Well, Company: Shared Well
Community & HOA
Community
- Subdivision: Woodinville
Location
- Region: Woodinville
Financial & listing details
- Price per square foot: $517/sqft
- Tax assessed value: $1,441,000
- Annual tax amount: $12,770
- Date on market: 7/9/2026
- Cumulative days on market: 56 days
- Listing terms: Conventional,FHA,VA Loan
- Inclusions: Dishwasher(s), Dryer(s), Garbage Disposal, Microwave(s), Refrigerator(s), Stove(s)/Range(s), Washer(s)
Estimated market value
$1,444,700
$1.37M - $1.52M
$5,428/mo
Price history
| Date | Event | Price |
|---|---|---|
| 8/12/2026 | Price change | $1,484,950-1%$517/sqft |
Source:  NWMLS as distributed by MLS GRID #2552281 Report a problem NWMLS as distributed by MLS GRID #2552281 Report a problem | ||
| 7/10/2026 | Listed for sale | $1,499,950+62.2%$523/sqft |
Source: NWMLS as distributed by MLS GRID #2552281 Report a problem | ||
| 7/19/2019 | Sold | $925,000-2.6%$322/sqft |
Source: NWMLS as distributed by MLS GRID #1452748 Report a problem | ||
| 6/19/2019 | Pending sale | $949,900$331/sqft |
Source: Redfin Corp. #1452748 Report a problem | ||
| 6/6/2019 | Price change | $949,900-1.6%$331/sqft |
Source: Redfin Corp. #1452748 Report a problem | ||
| 5/23/2019 | Price change | $964,900-1%$336/sqft |
Source: Redfin Corp. #1452748 Report a problem | ||
| 5/15/2019 | Listed for sale | $974,999+143.7%$340/sqft |
Source: Redfin Corp. #1452748 Report a problem | ||
| 7/15/2003 | Sold | $400,000+22.9%$139/sqft |
Source: NWMLS as distributed by MLS GRID #23016432 Report a problem | ||
| 7/10/1998 | Sold | $325,500+20.6%$113/sqft |
Source: Public Record Report a problem | ||
| 4/28/1994 | Sold | $270,000$94/sqft |
Source: Public Record Report a problem | ||
Public tax history
| Year | Property taxes | Tax assessment |
|---|---|---|
| 2025 | $14,688 +15% | $1,441,000 +10.8% |
| 2024 | $12,770 +10.6% | $1,300,000 +16.1% |
| 2023 | $11,546 -8.4% | $1,120,000 -19.4% |
| 2022 | $12,611 +15.3% | $1,390,000 +43.2% |
| 2021 | $10,937 +11% | $971,000 +24.3% |
| 2020 | $9,854 -2.1% | $781,000 -2.6% |
| 2019 | $10,062 +17.7% | $802,000 +14.6% |
| 2018 | $8,549 -1.7% | $700,000 +4.9% |
| 2017 | $8,699 +22.3% | $667,000 +11.2% |
| 2016 | $7,111 | $600,000 +2.4% |
| 2015 | $7,111 | $586,000 +13.6% |
| 2014 | $7,111 | $516,000 +16% |
| 2013 | $7,111 | $445,000 +9.1% |
| 2012 | -- | $408,000 -3.8% |
| 2011 | -- | $424,000 -6.8% |
| 2010 | -- | $455,000 |
| 2009 | -- | $455,000 -8.1% |
| 2007 | -- | $495,000 +7.1% |
| 2006 | -- | $462,000 +6.7% |
| 2005 | -- | $433,000 +20.6% |
| 2001 | $5,355 +10.5% | $359,000 +15.1% |
| 2000 | $4,844 | $312,000 |
Find assessor info on the county website
Monthly payment
Est. payment
Payment breakdown
Explore the cost of this home by adjusting the details. Changes won't be saved.Climate risks
Neighborhood: 98077
Nearby schools
Schools provided by the listing agent
- Elementary: East Ridge Elem
- Middle: Timbercrest Middle School
- High: Woodinville Hs
Source: NWMLS as distributed by MLS GRID. This data may not be complete. We recommend contacting the local school district to confirm school assignments for this home.

Similar homes
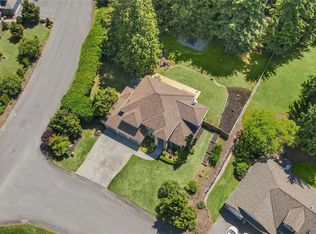
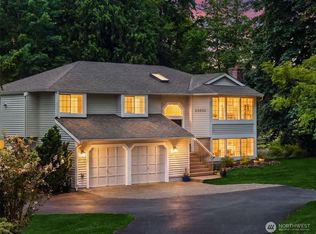
- $1,625,0004 bd3 ba3k sqftParadise Lake Estates, Woodinville, WA 98077Active
 MLS ID #2568638, Leslie Cady. NWMLS as distributed by MLS GRID
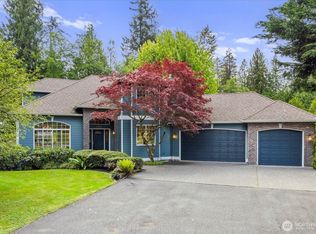
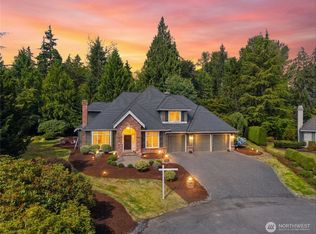
 - $1,299,0004 bd3 ba3k sqft23510 NE 181st Street, Woodinville, WA 98077Active
 MLS ID #2574564, Keri Konicke. NWMLS as distributed by MLS GRID
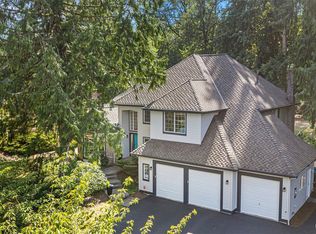
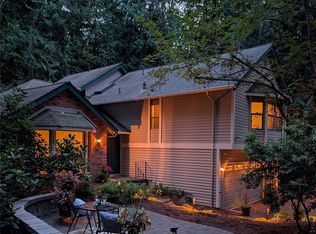
 - $1,470,0003 bd3 ba2.5k sqftSaybrook Estates, Woodinville, WA 98077Active
 MLS ID #2557870, Angelica Reyna. NWMLS as distributed by MLS GRID
 - $1,425,0004 bd3 ba2.4k sqftKelsey Estates, Redmond, WA 98053Active
 MLS ID #2574681, Loren C. Kenkman. NWMLS as distributed by MLS GRID
