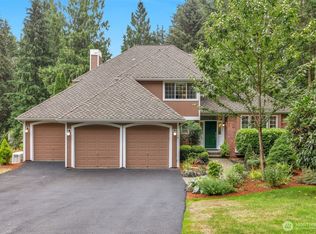
NEW PRICE! Privately positioned at the end of a quiet cul-de-sac, this three-story Bothell home blends comfort, flexibility, and a serene greenbelt setting just moments from neighborhood trails. Fresh interior paint, original hardwoods, new carpet, and oversized windows create a light-filled, welcoming feel throughout. The main level offers formal living and dining rooms plus a custom office beside a full bath—ideal as a fifth bedroom or guest suite. The updated kitchen features new granite countertops, stainless appliances, under-cabinet lighting, a butler’s pantry, and casual dining with backyard views. An adjoining family room with gas fireplace and built-ins opens to a private pergola-covered patio framed by mature landscaping and greenbelt scenery—an inviting space for summer dinners, morning coffee, or quiet evenings outdoors. Downstairs, the newly finished bonus/media room provides versatile space for a gym, playroom, hobbies, recreation, or storage. Upstairs are four bedrooms, a full bath, laundry with new LG washer/dryer + a generous primary suite with vaulted ceilings, heated bath floors, dual vanities, walk-in closet, custom built-ins, and top-down/bottom-up shades. Additional highlights include ductless A/C, generator-ready wiring, 2022 furnace, 2023 roof, and a 3-car garage with excellent storage. Enjoy easy access to downtown Bothell and Woodinville, parks, schools, dining, shopping, trails, and commuter routes while coming home to a private Northwest retreat.
Active
Listed by: Windermere Real Estate/East • Julie Scozzafave
Price cut: $50K (8/26)
$1,399,000
10625 NE 173rd Place, Bothell, WA 98011
4beds
3,004sqft
Single Family Residence
Built in 2001
7,143 Square Feet Lot
$-- Zestimate®
$466/sqft
$58/mo HOA
What's special
Private pergola-covered patioUpdated kitchenWalk-in closetNew granite countertopsDual vanitiesHeated bath floorsSerene greenbelt setting
- --
- on Zillow
- 335
- views
- 7
- saves
Zillow last checked:
Listing updated:
Listed by:
Julie Scozzafave,
Windermere Real Estate/East,
Aubrey Chavez,
Windermere Real Estate/East
Source: NWMLS as distributed by MLS GRID,MLS#: 2543299
Facts & features
Interior
Bedrooms & bathrooms
- Bedrooms: 4
- Bathrooms: 3
- Full bathrooms: 3
- Main level bathrooms: 1
Primary bedroom
- Level: Second
Bedroom
- Level: Second
Bedroom
- Level: Second
Bedroom
- Level: Second
Bathroom full
- Level: Main
Bathroom full
- Level: Second
Bathroom full
- Level: Second
Den office
- Level: Main
Dining room
- Level: Main
Entry hall
- Level: Main
Family room
- Level: Main
Kitchen with eating space
- Level: Main
Living room
- Level: Main
Rec room
- Level: Lower
Utility room
- Level: Second
Heating
- Fireplace, Forced Air, Electric, Natural Gas
Cooling
- Ductless, Forced Air
Appliances
- Included: Dishwasher, Disposal, Dryer, Microwave, Refrigerator, Stove(s)/Range(s), Washer, Dishwasher(s), Dryer(s), Garbage Disposal, Microwave(s), Refrigerator(s), Washer(s), Water Heater Location: Garage
Features
- Bath Off Primary, Ceiling Fan(s), Dining Room
- Flooring: Ceramic Tile, Hardwood, Carpet
- Doors: French Doors
- Windows: Dbl Pane/Storm Window
- Basement: None
- Number of fireplaces: 1
- Fireplace features: Gas, Main Level: 1, Fireplace
Interior area
- Total structure area: 3,004
- Total interior livable area: 3,004 sqft
Property
Parking
- Total spaces: 7
- Parking features: Driveway, Attached Garage, Off Street
- Has attached garage: Yes
- Covered spaces: 3
- Uncovered spaces: 4
Features
- Levels: Multi/Split
- Entry location: Main
- Patio & porch: Bath Off Primary, Ceiling Fan(s), Dbl Pane/Storm Window, Dining Room, Fireplace, French Doors, Vaulted Ceiling(s), Walk-In Closet(s), Wet Bar
- Has view: Yes
- View description: Territorial
Lot
- Size: 7,143 Square Feet
- Features: Curbs, Dead End Street, Paved, Sidewalk, Cabana/Gazebo, Cable TV, Gas Available, High Speed Internet, Patio
- Topography: Level,Partial Slope
- Residential vegetation: Garden Space
Details
- Parcel number: 7340500110
- Special conditions: Standard
Construction
Type & style
- Home type: SingleFamily
- Architectural style: Contemporary,Multi Level
- Property subtype: Single Family Residence
Materials
- Wood Siding, Wood Products
- Foundation: Poured Concrete
- Roof: Composition
Condition
- Very Good
- Year built: 2001
Utilities & green energy
- Electric: Company: Puget Sound Energy
- Sewer: Sewer Connected, Company: City of Bothell
- Water: Public, Company: City of Bothell
Community & HOA
Community
- Features: CCRs
- Subdivision: Bothell
HOA
- Services included: Common Area Maintenance
- HOA fee: $58 monthly
- HOA phone: 214-704-5167
Location
- Region: Bothell
Financial & listing details
- Price per square foot: $466/sqft
- Tax assessed value: $1,288,000
- Annual tax amount: $10,708
- Date on market: 6/26/2026
- Listing terms: Conventional
- Inclusions: Dishwasher(s), Dryer(s), Garbage Disposal, Microwave(s), Refrigerator(s), Stove(s)/Range(s), Washer(s)
Estimated market value
Not available
Estimated sales range
Not available
Not available
Price history
| Date | Event | Price |
|---|---|---|
| 9/19/2026 | Listed for rent | $5,000$2/sqft |
Source: Zillow Rentals Report a problem | ||
| 8/26/2026 | Price change | $1,399,000-3.5%$466/sqft |
Source:  NWMLS as distributed by MLS GRID #2543299 Report a problem NWMLS as distributed by MLS GRID #2543299 Report a problem | ||
| 7/29/2026 | Price change | $1,449,000-3.3%$482/sqft |
Source: NWMLS as distributed by MLS GRID #2543299 Report a problem | ||
| 6/26/2026 | Listed for sale | $1,498,000+272.2%$499/sqft |
Source: NWMLS as distributed by MLS GRID #2543299 Report a problem | ||
| 4/30/2003 | Sold | $402,500+1.3%$134/sqft |
Source: NWMLS as distributed by MLS GRID #23018019 Report a problem | ||
| 1/9/2001 | Sold | $397,500$132/sqft |
Source: NWMLS as distributed by MLS GRID #20103755 Report a problem | ||
Public tax history
| Year | Property taxes | Tax assessment |
|---|---|---|
| 2025 | $12,834 +19.9% | $1,288,000 +13.1% |
| 2024 | $10,708 +14.9% | $1,139,000 +19.5% |
| 2023 | $9,318 -8% | $953,000 -18.1% |
| 2022 | $10,127 +11.8% | $1,163,000 +37.5% |
| 2021 | $9,062 +8.1% | $846,000 +17.3% |
| 2020 | $8,383 +2.1% | $721,000 +0.4% |
| 2019 | $8,213 +9.4% | $718,000 +3.8% |
| 2018 | $7,510 +11.8% | $692,000 +16.7% |
| 2017 | $6,717 +27.6% | $593,000 +10.2% |
| 2016 | $5,264 | $538,000 +4.9% |
| 2015 | $5,264 | $513,000 +11.8% |
| 2014 | $5,264 | $459,000 +7.2% |
| 2013 | $5,264 | $428,000 +15.7% |
| 2012 | -- | $370,000 -3.1% |
| 2011 | -- | $382,000 -10.3% |
| 2010 | -- | $426,000 |
| 2009 | -- | $426,000 -6.2% |
| 2007 | -- | $454,000 +6.6% |
| 2006 | -- | $426,000 -0.5% |
| 2005 | -- | $428,000 +380.9% |
| 2001 | $1,204 +12.4% | $89,000 +17.1% |
| 2000 | $1,071 | $76,000 |
Find assessor info on the county website
Monthly payment
Est. payment
Payment breakdown
Explore the cost of this home by adjusting the details. Changes won't be saved.Climate risks
Neighborhood: 98011
Nearby schools
Schools provided by the listing agent
- Elementary: Woodmoor Elem
- Middle: Northshore Middle School
- High: Inglemoor Hs
Source: NWMLS as distributed by MLS GRID. This data may not be complete. We recommend contacting the local school district to confirm school assignments for this home.
Similar homes
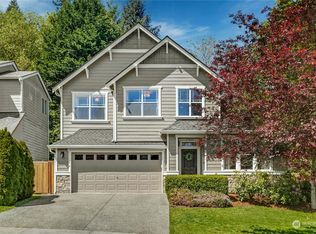
- $1,675,0005 bd4 ba3.6k sqft16231 Valhalla Drive, Bothell, WA 98011Active
 MLS ID #2579745, Jake Olivero-Lions. NWMLS as distributed by MLS GRID
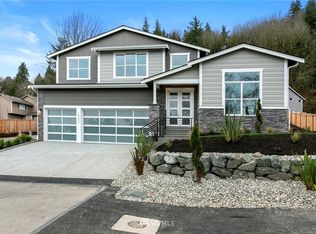
 - $1,560,0003 bd3 ba2.9k sqft9118 NE 160th Pl, Bothell, WA 98028Active
 MLS ID #2580922, Li Li. NWMLS as distributed by MLS GRID
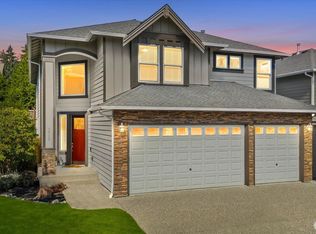
 - $1,435,0005 bd3 ba2.9k sqftBeaumont, Bothell, WA 98021Active
 MLS ID #2573708, Tami O'Brien. NWMLS as distributed by MLS GRID
 - $1,395,0004 bd3 ba2.5k sqftHenley Park Estates, Woodinville, WA 98077Active
 MLS ID #2581229, Julie Lange. NWMLS as distributed by MLS GRID
