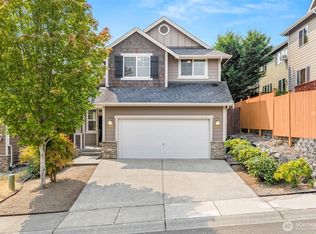
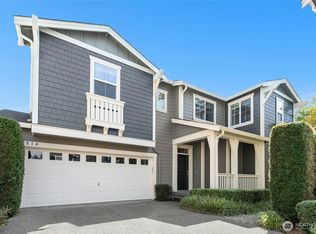
Welcome to Woodmark, one of Woodinville’s most sought-after communities. This beautifully updated, west-facing home features 4 bedrooms + office + bonus room, and a bright open floor plan with soaring vaulted ceilings. Fresh interior paint, new flooring, new carpet, and a remodeled kitchen make it truly move-in ready. The chef-inspired kitchen offers white cabinetry, quartz countertops, and new appliances. Upstairs are four generous bedrooms, including a luxurious primary suite, plus a versatile bonus room. Enjoy A/C, a fully fenced backyard, a two-car garage, and community playground and sports court. Minutes from I-405, SR-520, downtown Woodinville, wineries, parks, shopping, and Microsoft and Amazon shuttle stops. Located in the award-winning Northshore School District.
Active
Listed by: Rockhood • Monica Li
$1,190,000
12936 NE 198th Place, Woodinville, WA 98072
4beds
2,500sqft
Single Family Residence
Built in 2010
3,916 Square Feet Lot
$1,166,700 Zestimate®
$476/sqft
$33/mo HOA
What's special
West-facing homeRemodeled kitchenChef-inspired kitchenTwo-car garageVersatile bonus roomLuxurious primary suiteNew appliances
- 27 days
- 902
- 63
Likely to sell faster than
Zillow last checked:
Listing updated:
Listed by:
Monica Li,
Rockhood,
Selene Chen,
Rockhood
Source: NWMLS as distributed by MLS GRID,MLS#: 2561384
Facts & features
Interior
Bedrooms & bathrooms
- Bedrooms: 4
- Bathrooms: 3
- Full bathrooms: 2
- 1/2 bathrooms: 1
- Main level bathrooms: 1
Primary bedroom
- Level: Second
Bedroom
- Level: Second
Bedroom
- Level: Second
Bedroom
- Level: Second
Bathroom full
- Level: Second
Bathroom full
- Level: Second
Other
- Level: Main
Bonus room
- Level: Second
Den office
- Level: Main
Dining room
- Level: Main
Entry hall
- Level: Main
Family room
- Level: Main
Kitchen with eating space
- Level: Main
Heating
- Fireplace, Forced Air, Electric, Natural Gas
Cooling
- Has cooling: Yes
Appliances
- Included: Dishwasher, Disposal, Double Oven, Dryer, Microwave, Refrigerator, Stove(s)/Range(s), Washer, Dishwasher(s), Dryer(s), Garbage Disposal, Microwave(s), Refrigerator(s), Washer(s), Water Heater: Gas, Water Heater Location: Garage
Features
- Bath Off Primary, Dining Room
- Flooring: Vinyl, Carpet
- Windows: Dbl Pane/Storm Window, Skylight(s)
- Basement: None
- Number of fireplaces: 1
- Fireplace features: Gas, Main Level: 1, Fireplace
Interior area
- Total structure area: 2,500
- Total interior livable area: 2,500 sqft
Video & virtual tour
Property
Parking
- Total spaces: 2
- Parking features: Attached Garage
- Has attached garage: Yes
- Covered spaces: 2
Features
- Levels: Two
- Stories: 2
- Entry location: Main
- Patio & porch: Bath Off Primary, Dbl Pane/Storm Window, Dining Room, Fireplace, Skylight(s), Vaulted Ceiling(s), Walk-In Closet(s), Water Heater
Lot
- Size: 3,916 Square Feet
- Features: Cul-De-Sac, Paved, Sidewalk, Cable TV, Deck, Fenced-Fully, Gas Available, High Speed Internet
- Topography: Level
Details
- Parcel number: 9532000420
- Special conditions: Standard
Construction
Type & style
- Home type: SingleFamily
- Architectural style: 2 Story
- Property subtype: Single Family Residence
Materials
- Stone, Wood Siding, Wood Products
- Foundation: Poured Concrete
- Roof: Composition
Condition
- Year built: 2010
- Major remodel year: 2010
Utilities & green energy
- Electric: Company: PSE
- Sewer: Sewer Connected, Company: Woodinville
- Water: Public, Company: Woodinville
Community & HOA
Community
- Subdivision: Woodinville
HOA
- Services included: Common Area Maintenance
- HOA fee: $33 monthly
Location
- Region: Woodinville
Financial & listing details
- Price per square foot: $476/sqft
- Tax assessed value: $1,212,000
- Annual tax amount: $10,094
- Date on market: 8/4/2026
- Cumulative days on market: 29 days
- Listing terms: Conventional,FHA,VA Loan
- Inclusions: Dishwasher(s), Double Oven, Dryer(s), Garbage Disposal, Microwave(s), Refrigerator(s), Stove(s)/Range(s), Washer(s)
Estimated market value
$1,166,700
$1.11M - $1.23M
$4,075/mo
Price history
| Date | Event | Price |
|---|---|---|
| 8/5/2026 | Listed for sale | $1,190,000+53.5%$476/sqft |
Source:  NWMLS as distributed by MLS GRID #2561384 Report a problem NWMLS as distributed by MLS GRID #2561384 Report a problem | ||
| 3/7/2024 | Listing removed | -- |
Source: Zillow Rentals Report a problem | ||
| 2/17/2024 | Listed for rent | $3,700$1/sqft |
Source: Zillow Rentals Report a problem | ||
| 6/21/2018 | Sold | $775,000+10.7%$310/sqft |
Source: NWMLS as distributed by MLS GRID #1293368 Report a problem | ||
| 5/28/2018 | Pending sale | $700,000$280/sqft |
Source: Windermere Real Estate/Central Inc #1293368 Report a problem | ||
| 5/23/2018 | Listed for sale | $700,000+57.5%$280/sqft |
Source: Windermere Real Estate/Central Inc #1293368 Report a problem | ||
| 4/23/2010 | Sold | $444,327$178/sqft |
Source: Public Record Report a problem | ||
Public tax history
| Year | Property taxes | Tax assessment |
|---|---|---|
| 2025 | $12,094 +19.8% | $1,212,000 +13.1% |
| 2024 | $10,094 +12% | $1,072,000 +16.4% |
| 2023 | $9,014 -8% | $921,000 -18.1% |
| 2022 | $9,796 +11.7% | $1,124,000 +37.4% |
| 2021 | $8,770 +8.1% | $818,000 +17.4% |
| 2020 | $8,114 -3.2% | $697,000 -4.9% |
| 2019 | $8,383 +9.4% | $733,000 +3.8% |
| 2018 | $7,663 +11.8% | $706,000 +16.7% |
| 2017 | $6,854 +30.7% | $605,000 +6.5% |
| 2016 | $5,244 | $568,000 +4.8% |
| 2015 | $5,244 | $542,000 +17.8% |
| 2014 | $5,244 | $460,000 +6.5% |
| 2013 | $5,244 | $432,000 +15.8% |
| 2012 | -- | $373,000 -3.1% |
| 2011 | -- | $385,000 +122.5% |
| 2010 | -- | $173,000 |
| 2009 | -- | $173,000 |
Find assessor info on the county website
Monthly payment
Est. payment
Payment breakdown
Explore the cost of this home by adjusting the details. Changes won't be saved.Climate risks
Neighborhood: 98072
Nearby schools
Schools provided by the listing agent
- Elementary: Woodin Elem
- Middle: Leota Middle School
- High: Woodinville Hs
Source: NWMLS as distributed by MLS GRID. This data may not be complete. We recommend contacting the local school district to confirm school assignments for this home.

Similar homes
- $1,210,0005 bd4 ba3.5k sqft4313 235th Place SE, Bothell, WA 98021Active
 MLS ID #2576918, Lu Liu. NWMLS as distributed by MLS GRID
 - $1,124,9904 bd3 ba2.3k sqft14821 127th Avenue NE, Woodinville, WA 98072Active
 MLS ID #2565377, Lydie Vieira. NWMLS as distributed by MLS GRID
 - $1,175,0004 bd3 ba2k sqft12615 NE 142nd Street, Kirkland, WA 98034Active
 MLS ID #2574424, Hao N. Dang. NWMLS as distributed by MLS GRID
 - $1,065,0005 bd3 ba2.3k sqftKimura Gardens, Bothell, WA 98021Active
 MLS ID #2574050, Tonya Tye. NWMLS as distributed by MLS GRID
