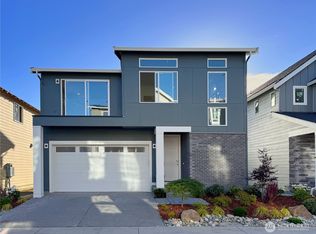
Experience modern luxury in this better-than-new 4BR+Den/3.5BA home. Boasting 9ft ceilings and a sun-drenched open layout, it offers seamless indoor-outdoor living, plus central AC and HEPA air filtration system for year-round comfort. The lower level welcomes you with a spacious, private guest suite and a 2-car garage with ample storage. Head to the main level to find the heart of the home: a chef’s kitchen with quartz countertops and an expansive living room that opens to a covered balcony. Perfect for entertaining, the dining area leads directly to a flat, fully fenced backyard. This floor is completed by a versatile den/rec space, a chic powder room. The upper level serves as a quiet retreat, featuring a luxurious primary suite and two additional bright bedrooms. Perfectly situated in a peaceful community with low HOAs, you are just minutes from I-5 and the newly opened Mountlake Terrace Light Rail station for a swift commute to downtown. Pre-inspected, freshly painted, and move-in ready!
Active
Listed by: WeLakeside • Vivien Qian
Price cut: $20K (7/7)
$1,150,000
22615 69th Place W, Mountlake Terrace, WA 98043
4beds
2,699sqft
:
Get pre-qualified$6,990/mo
Single Family Residence
Built in 2021
2,613 Square Feet Lot
$1,139,400 Zestimate®
$426/sqft
$125/mo HOA
What's special
Covered balconyChic powder roomSpacious private guest suiteLuxurious primary suiteHepa air filtration systemCentral acTwo additional bright bedrooms
- 56 days |
- 264 |
- 7 |
Zillow last checked:
Listing updated:
Listed by:
Vivien Qian,
WeLakeside
Source: NWMLS as distributed by MLS GRID,MLS#: 2530032
Facts & features
Interior
Bedrooms & bathrooms
- Bedrooms: 4
- Bathrooms: 4
- Full bathrooms: 1
- 3/4 bathrooms: 2
- 1/2 bathrooms: 1
- Main level bathrooms: 1
Primary bedroom
- Level: Second
Bedroom
- Level: Second
Bedroom
- Level: Second
Bedroom
- Level: Lower
Bathroom full
- Level: Second
Bathroom three quarter
- Level: Second
Bathroom three quarter
- Level: Lower
Other
- Level: Main
Den office
- Level: Main
Dining room
- Level: Main
Entry hall
- Level: Lower
Kitchen with eating space
- Level: Main
Living room
- Level: Main
Heating
- 90%+ High Efficiency, Electric, Natural Gas
Cooling
- HEPA Air Filtration
Appliances
- Included: Dishwasher, Disposal, Dryer, Microwave, Refrigerator, Stove(s)/Range(s), Washer, Dishwasher(s), Dryer(s), Garbage Disposal, Microwave(s), Refrigerator(s), Washer(s)
Features
- Bath Off Primary
- Flooring: Ceramic Tile, Laminate, Vinyl, Carpet
- Basement: None
- Has fireplace: No
- Fireplace features: Electric
Interior area
- Total structure area: 2,699
- Total interior livable area: 2,699 sqft
Video & virtual tour
Property
Parking
- Total spaces: 4
- Parking features: Attached Garage
- Has attached garage: Yes
- Covered spaces: 2
- Uncovered spaces: 2
Features
- Entry location: Lower
- Patio & porch: Bath Off Primary, Walk-In Closet(s)
- Has view: Yes
- View description: Mountain(s), Territorial
Lot
- Size: 2,613 Square Feet
- Features: Corner Lot, Cul-De-Sac, Curbs, Paved, Sidewalk, Fenced-Fully, Gas Available, Patio
- Topography: Level,Partial Slope,Terraces
Details
- Parcel number: 01202600003100
- Special conditions: Standard
Construction
Type & style
- Home type: SingleFamily
- Architectural style: 3 Story
- Property subtype: Single Family Residence
Materials
- Cement Planked, Cement Plank
- Foundation: Poured Concrete
- Roof: Composition
Condition
- Year built: 2021
Utilities & green energy
- Sewer: Sewer Connected
- Water: Public
Community & HOA
Community
- Features: CCRs, Park, Playground
- Subdivision: Mountlake Terrace
HOA
- Services included: Common Area Maintenance
- HOA fee: $125 monthly
Location
- Region: Mountlake Terrace
Financial & listing details
- Price per square foot: $426/sqft
- Tax assessed value: $924,200
- Annual tax amount: $7,920
- Date on market: 5/29/2026
- Cumulative days on market: 57 days
- Listing terms: Conventional,FHA,VA Loan
- Inclusions: Dishwasher(s), Dryer(s), Garbage Disposal, Microwave(s), Refrigerator(s), Stove(s)/Range(s), Washer(s)
Estimated market value
$1,139,400
$1.08M - $1.20M
$4,422/mo
Price history
| Date | Event | Price |
|---|---|---|
| 7/7/2026 | Price change | $1,150,000-1.7%$426/sqft |
Source:  NWMLS as distributed by MLS GRID #2530032 Report a problem NWMLS as distributed by MLS GRID #2530032 Report a problem | ||
| 6/18/2026 | Price change | $1,170,000-0.4%$433/sqft |
Source: NWMLS as distributed by MLS GRID #2530032 Report a problem | ||
| 5/29/2026 | Listed for sale | $1,175,000+8.7%$435/sqft |
Source: NWMLS as distributed by MLS GRID #2530032 Report a problem | ||
| 2/24/2022 | Sold | $1,080,948$400/sqft |
Source: NWMLS as distributed by MLS GRID #1790232 Report a problem | ||
| 10/25/2021 | Pending sale | $1,080,948$400/sqft |
Source: NWMLS as distributed by MLS GRID #1790232 Report a problem | ||
Public tax history
| Year | Property taxes | Tax assessment |
|---|---|---|
| 2024 | $7,453 -3.3% | $924,200 -3.6% |
| 2023 | $7,710 +11.2% | $959,100 -1.1% |
| 2022 | $6,933 +111.2% | $969,500 +157.1% |
| 2021 | $3,283 | $377,100 |
Find assessor info on the county website
Monthly payment
Est. payment
Payment breakdown
Explore the cost of this home by adjusting the details. Changes won't be saved.Climate risks
Neighborhood: 98043
Nearby schools
GreatSchools rating
- 6/10Westgate Elementary SchoolGrades: K-6Distance: 1.7 mi
- 4/10College Place Middle SchoolGrades: 7-8Distance: 1.2 mi
- 6/10Edmonds Woodway High SchoolGrades: 9-12Distance: 0.9 mi
Schools provided by the listing agent
- Elementary: Westgate ElemWg
- Middle: College Pl Mid
- High: Edmonds Woodway High
Source: NWMLS as distributed by MLS GRID. This data may not be complete. We recommend contacting the local school district to confirm school assignments for this home.
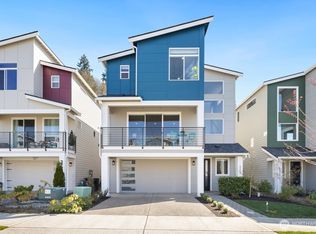
- $1,200,0004 bd4 ba2.6k sqft22545 69th Pl W, Mountlake Terrace, WA 98043Sold
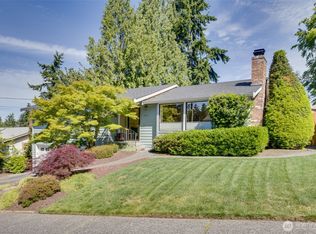
- $805,0003 bd2 ba2.1k sqft6901 226th Pl SW, Mountlake Terrace, WA 98043Sold
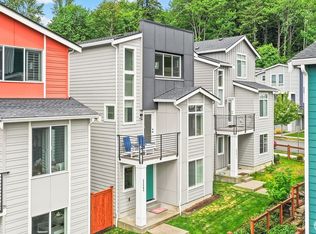
- $950,0003 bd4 ba2k sqft22503 70th Pl W, Mountlake Terrace, WA 98043For Sale
- $827,0003 bd4 ba2k sqft22505 70th Pl W, Mountlake Terrace, WA 98043Sold

- $1,175,0004 bd4 ba2.6k sqft22425 69th Pl W, Mountlake Terrace, WA 98043For Sale
- $1,175,0004 bd4 ba2.6k sqft22415 69th Pl W, Mountlake Terrace, WA 98043Sold
- $1,300,0003 bd3 ba2.7k sqft22532 70th Pl W, Mountlake Terrace, WA 98043Sold
- $424,0002 bd2 ba1k sqft22717 Lakeview Dr APT A3, Mountlake Terrace, WA 98043Sold
A local agent can set up tours, give advice and negotiate with sellers.
Similar homes
- $1,195,0004 bd3 ba3k sqft2306 NE 145th St, Shoreline, WA 98155Active
 MLS ID #2558855, Zachary Becker. NWMLS as distributed by MLS GRID
 - $1,150,0005 bd3 ba2.7k sqftThe Estates At Pinebrook, Lynnwood, WA 98036Active
 MLS ID #2539284, Gerald Yang. NWMLS as distributed by MLS GRID
 - $1,149,9504 bd3 ba2.2k sqftEdmonds 80th Ave W, A Condominium, Edmonds, WA 98026Active
 MLS ID #2476981, Adam E. Cobb. NWMLS as distributed by MLS GRID
 - $1,180,0003 bd3 ba2.3k sqftRosewood Manor, Edmonds, WA 98026Active
 MLS ID #2552311, Kristi Sundquist. NWMLS as distributed by MLS GRID
 - $1,195,0003 bd3 ba2.3k sqftRosewood Manor, Edmonds, WA 98026ActiveMLS ID #2552299, Kristi Sundquist. NWMLS as distributed by MLS GRID
- $1,187,4994 bd3 ba3.1k sqft19217 8th Avenue W, Lynnwood, WA 98036ActiveMLS ID #2539303, Sreenivasa Gorthi. NWMLS as distributed by MLS GRID
- $1,078,0005 bd3 ba2.7k sqft1521 184th Street SW, Lynnwood, WA 98037ActiveMLS ID #2547773, Jayson Shieh. NWMLS as distributed by MLS GRID
- $1,315,0005 bd4 ba2.9k sqftRosewood Manor, Edmonds, WA 98026ActiveMLS ID #2552446, Kristi Sundquist. NWMLS as distributed by MLS GRID
- $1,299,0005 bd4 ba2.9k sqftRosewood Manor, Edmonds, WA 98026ActiveMLS ID #2552456, Kristi Sundquist. NWMLS as distributed by MLS GRID
- $1,295,0005 bd3 ba2.8k sqftRosewood Manor, Edmonds, WA 98026ActiveMLS ID #2552331, Kristi Sundquist. NWMLS as distributed by MLS GRID
- $1,150,0005 bd3 ba2.8k sqft24 151st Street SW, Lynnwood, WA 98087ActiveMLS ID #2515903, Julie Lutovsky. NWMLS as distributed by MLS GRID
- $1,125,0003 bd3 ba2.8k sqft130 203rd Place SW, Lynnwood, WA 98036ActiveMLS ID #2467529, Robin Hooper. NWMLS as distributed by MLS GRID
- $1,335,0005 bd4 ba3.1k sqftRosewood Manor, Edmonds, WA 98026ActiveMLS ID #2552367, Kristi Sundquist. NWMLS as distributed by MLS GRID
- $1,345,0005 bd3 ba3.1k sqftRosewood Manor, Edmonds, WA 98026ActiveMLS ID #2552292, Kristi Sundquist. NWMLS as distributed by MLS GRID
- $1,195,0004 bd3 ba2.5k sqft9 150th Place SE, Lynnwood, WA 98087ActiveMLS ID #2533545, Deborah Nourai. NWMLS as distributed by MLS GRID
- $1,200,0004 bd3 ba2k sqft9548 3rd Avenue NW, Seattle, WA 98117ActiveMLS ID #2526691, Aleksandr Frankov. NWMLS as distributed by MLS GRID
- $1,050,0004 bd3 ba2.1k sqft9237 NE 173rd Place, Bothell, WA 98011ActiveMLS ID #2517743, Chelsey Ryskalczyk. NWMLS as distributed by MLS GRID
- $999,9904 bd4 ba2.4k sqft1508 NE 147th Street, Shoreline, WA 98155ActiveMLS ID #2551794, Doug Holman. NWMLS as distributed by MLS GRID
- $1,199,9004 bd3 ba2.6k sqftWoodland Trails, Mill Creek, WA 98012ActiveMLS ID #2531182, Alan Vu. NWMLS as distributed by MLS GRID
- $875,0004 bd4 ba2k sqft7103 210 Street SW #A, Edmonds, WA 98026ActiveMLS ID #2551667, Liuyan Baker. NWMLS as distributed by MLS GRID
