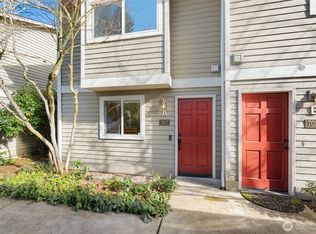
Modern new construction Fee Simple townhome with NO HOA dues! Premium south end unit offers exceptional natural light and sun exposure throughout the day. Thoughtfully designed 3-level floorplan features 4 bedrooms and 3.5 baths with stylish contemporary finishes throughout. Main level features a private entry, spacious bedroom with 3/4 bath ideal for guests, multigenerational living, or home office, plus an oversized 2-car garage. Bright open-concept second floor showcases a designer kitchen with high-end appliances, modern cabinetry, large island, dining area, and expansive great room perfect for entertaining. Upper level offers a luxurious primary suite and two additional bedrooms with flexible office space potential. Conveniently located with quick access to I-5 and close to shopping, dining, fitness centers, golf courses, and everyday amenities. Minutes to Edmonds College, T&T Supermarket, LA Fitness, downtown Edmonds, the waterfront, and beaches. Rare combination of modern design, Fee Simple ownership, abundant natural light, functionality, and unbeatable convenience! 3.5% affordable interest rate by the builder's prefer lender with 1% credit for closing cost
Active
Listed by: Best Choice Realty • Liuyan Baker
$875,000
7103 210 Street SW #A, Edmonds, WA 98026
4beds
2,008sqft
Single Family Residence
Built in 2026
2,678 Square Feet Lot
$872,900 Zestimate®
$436/sqft
$-- HOA
What's special
- --
- on Zillow
- 126
- views
- 19
- saves
Zillow last checked:
Listing updated:
Listed by:
Liuyan Baker,
Best Choice Realty,
Yangyang Yu,
Best Choice Network
Source: NWMLS as distributed by MLS GRID,MLS#: 2551667
Facts & features
Interior
Bedrooms & bathrooms
- Bedrooms: 4
- Bathrooms: 4
- Full bathrooms: 2
- 3/4 bathrooms: 1
- 1/2 bathrooms: 1
- Main level bathrooms: 1
Primary bedroom
- Level: Third
Bedroom
- Level: Third
Bedroom
- Level: Third
Bedroom
- Level: Lower
Bathroom full
- Level: Third
Bathroom full
- Level: Third
Bathroom three quarter
- Level: Lower
Other
- Level: Main
Dining room
- Level: Main
Entry hall
- Level: Lower
Great room
- Level: Main
Kitchen with eating space
- Level: Main
Living room
- Level: Main
Heating
- Baseboard, Ductless, Recirculation Pump, Electric, See Remarks
Cooling
- Ductless
Appliances
- Included: Dishwasher, Disposal, Refrigerator, See Remarks, Dishwasher(s), Garbage Disposal, Refrigerator(s)
Features
- Flooring: Vinyl Plank
- Windows: Dbl Pane/Storm Window
- Basement: None
- Has fireplace: No
- Fireplace features: Electric
Interior area
- Total structure area: 2,008
- Total interior livable area: 2,008 sqft
Property
Parking
- Total spaces: 2
- Parking features: Attached Garage
- Has attached garage: Yes
- Covered spaces: 2
Features
- Entry location: Lower
- Patio & porch: Dbl Pane/Storm Window, Walk-In Closet(s)
- Has view: Yes
- View description: Territorial
Lot
- Size: 2,678 Square Feet
- Features: Dead End Street, High Speed Internet
Details
- Parcel number: 00566900100601
- Special conditions: Standard
Construction
Type & style
- Home type: SingleFamily
- Architectural style: 3 Story
- Property subtype: Single Family Residence
Materials
- Cement Planked, See Remarks, Cement Plank
- Foundation: Poured Concrete
- Roof: Composition
Condition
- Very Good
- New construction: Yes
- Year built: 2026
- Major remodel year: 2026
Utilities & green energy
- Electric: Company: Snohomish PUD
- Sewer: Sewer Connected, Company: Edmonds City
- Water: Public, Company: Edmonds City
Community & HOA
Community
- Features: CCRs
- Subdivision: Edmonds Comm College
Location
- Region: Edmonds
Financial & listing details
- Price per square foot: $436/sqft
- Annual tax amount: $4,670
- Date on market: 7/9/2026
- Listing terms: Conventional,FHA
- Inclusions: Dishwasher(s), Garbage Disposal, Refrigerator(s), See Remarks
Estimated market value
$872,900
$829,000 - $917,000
$3,965/mo
Price history
| Date | Event | Price |
|---|---|---|
| 7/9/2026 | Listed for sale | $875,000$436/sqft |
Source:  NWMLS as distributed by MLS GRID #2551667 Report a problem NWMLS as distributed by MLS GRID #2551667 Report a problem | ||
Public tax history
Tax history is unavailable.
Monthly payment
Est. payment
Payment breakdown
Explore the cost of this home by adjusting the details. Changes won't be saved.Climate risks
Neighborhood: 98026
Nearby schools
Schools provided by the listing agent
- Elementary: College Pl Elem
- Middle: College Pl Mid
- High: Edmonds Woodway High
Source: NWMLS as distributed by MLS GRID. This data may not be complete. We recommend contacting the local school district to confirm school assignments for this home.
Similar homes
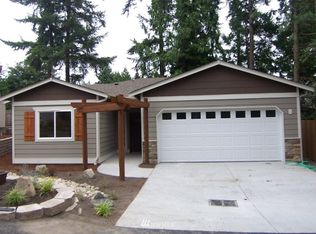
- $894,9004 bd3 ba1.9k sqft5310 144th Place SW, Edmonds, WA 98026Active
 MLS ID #2592431, Vadym Kriuchek. NWMLS as distributed by MLS GRID
 - $835,0004 bd4 ba2k sqft7103 210 Street SW #F, Edmonds, WA 98026Active
 MLS ID #2552599, Liuyan Baker. NWMLS as distributed by MLS GRID
 - $799,0004 bd4 ba2k sqft7103 210 Street SW #B, Edmonds, WA 98026Active
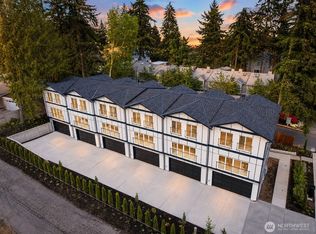 MLS ID #2551998, Liuyan Baker. NWMLS as distributed by MLS GRID
 - $849,9503 bd3 ba1.5k sqftParcel B On 23rd Ave Ne, A Condominium, Seattle, WA 98125Active
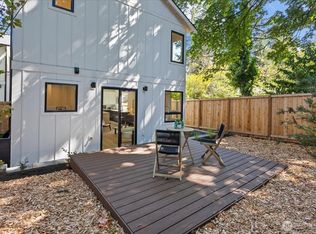 MLS ID #2592689, Michael Espada. NWMLS as distributed by MLS GRID
