Welcome home to this beautiful townhome in the middle of everything! Light and bright 2-story unit with open floor plan and powder room on the main floor. Oak hardwood floors in main entryway and kitchen. Two generous sized bedrooms with two full sized bathrooms upstairs! Primary bedroom equipped with bay window and extra closet. Convenient top floor laundry with washer/dryer. Private fenced backyard with patio perfect for your grill or outdoor seating. One assigned covered parking and one unassigned. FANTASTIC location walking distance to Edmonds Community College, Lynnwood Golf Course, restaurants and easy access to bus lines. 5 minute drive to future Lightrail station opening in August. 2 pets allowed. No rental cap and move-in ready!
Sold
Listed by: John L. Scott, Inc. • Willie Fan
Bought with: eXp Realty
$425,000
7029 210th Street SW #C, Lynnwood, WA 98036
2beds
1,020sqft
Townhouse, Condominium
Built in 1991
-- sqft lot
$405,700 Zestimate®
$417/sqft
$2,490 Estimated rent
Home value
$405,700
$385,000 - $426,000
$2,490/mo
Zestimate® history
Owner options
List your home for rent
$2,490/mo
Rent Zestimate®
Find your next renter with Zillow Rental Manager. Plus, with online applications, you can quickly screen prospective tenants – for free.
$2,490/mo
Rent Zestimate®
Refinance and save
$3,161/mo
Est. payment
Refinancing to a lower rate could help reduce your monthly payments and save thousands over the life of the loan.
$3,161/mo
Est. payment
Explore your selling options
Work with a Zillow partner agent
Leverage their expertise and Zillow's premium Showcase listings to get your home seen by more buyers.
Get startedList with your own agent
Get your home in front of millions of buyers by listing it on Zillow.
Learn how to do itSell it yourself
Take full control of how buyers see your home on Zillow by listing For Sale by Owner (FSBO).
List your homeWhat's special
Zillow last checked:
Listing updated:
Listed by:
Willie Fan,
John L. Scott, Inc.,
Jennie Fan,
John L. Scott, Inc.
Bought with:
Chrysandra Danielle Leilani Darby, 22028803
eXp Realty
Source: NWMLS as distributed by MLS GRID,MLS#: 2269661
Facts & features
Interior
Bedrooms & bathrooms
- Bedrooms: 2
- Bathrooms: 3
- Full bathrooms: 2
- 1/2 bathrooms: 1
- Main level bathrooms: 1
Primary bedroom
- Level: Second
Bedroom
- Level: Second
Bathroom full
- Level: Second
Bathroom full
- Level: Second
Other
- Level: Main
Entry hall
- Level: Main
Family room
- Level: Main
Living room
- Level: Main
Heating
- Fireplace, Wall Unit(s), Electric
Cooling
- None
Appliances
- Included: Dishwasher(s), Dryer(s), Disposal, Microwave(s), Refrigerator(s), Washer(s), Garbage Disposal
Features
- Flooring: Hardwood, Carpet
- Windows: Insulated Windows
- Number of fireplaces: 1
- Fireplace features: Wood Burning, Main Level: 1, Fireplace
Interior area
- Total structure area: 1,020
- Total interior livable area: 1,020 sqft
Property
Parking
- Total spaces: 2
- Parking features: Carport, Uncovered
- Has carport: Yes
Features
- Levels: Multi/Split
- Entry location: Main
- Patio & porch: Balcony/Deck/Patio, Fireplace, Hardwood, Wall to Wall Carpet
Details
- Parcel number: 00806500000700
- Special conditions: Standard
Construction
Type & style
- Home type: Townhouse
- Architectural style: Townhouse
- Property subtype: Townhouse, Condominium
Materials
- Wood Products
- Roof: Composition
Condition
- Year built: 1991
- Major remodel year: 1991
Utilities & green energy
Green energy
- Energy efficient items: Insulated Windows
Community & HOA
Community
- Subdivision: Edmonds Comm College
HOA
- Services included: Common Area Maintenance, Sewer, Water
- HOA fee: $525 monthly
Location
- Region: Lynnwood
Financial & listing details
- Price per square foot: $417/sqft
- Tax assessed value: $413,000
- Annual tax amount: $3,190
- Date on market: 7/14/2024
- Cumulative days on market: 738 days
- Listing terms: Conventional
- Inclusions: Dishwasher(s), Dryer(s), Garbage Disposal, Microwave(s), Refrigerator(s), Washer(s)
Price history
| Date | Event | Price |
|---|---|---|
| 9/4/2024 | Sold | $425,000-1.6%$417/sqft |
Source:  NWMLS as distributed by MLS GRID #2269661 Report a problem NWMLS as distributed by MLS GRID #2269661 Report a problem | ||
| 8/5/2024 | Pending sale | $432,000$424/sqft |
Source: NWMLS as distributed by MLS GRID #2269661 Report a problem | ||
| 7/24/2024 | Listed for sale | $432,000+1.6%$424/sqft |
Source: NWMLS as distributed by MLS GRID #2269661 Report a problem | ||
| 7/14/2022 | Sold | $425,000+13.3%$417/sqft |
Source: NWMLS as distributed by MLS GRID #1957082 Report a problem | ||
| 6/28/2022 | Pending sale | $375,000$368/sqft |
Source: NWMLS as distributed by MLS GRID #1957082 Report a problem | ||
| 6/23/2022 | Listed for sale | $375,000+127.3%$368/sqft |
Source: NWMLS as distributed by MLS GRID #1957082 Report a problem | ||
| 1/12/2005 | Sold | $165,000$162/sqft |
Source: NWMLS as distributed by MLS GRID #24164916 Report a problem | ||
Public tax history
| Year | Property taxes | Tax assessment |
|---|---|---|
| 2024 | $3,309 +3.8% | $413,000 +1% |
| 2023 | $3,190 +35.7% | $409,000 +31.5% |
| 2022 | $2,350 -7% | $311,000 +13.1% |
| 2021 | $2,528 +0.4% | $275,000 |
| 2020 | $2,518 -4.5% | $275,000 +7.4% |
| 2019 | $2,636 | $256,000 +4.1% |
| 2018 | -- | $246,000 +32.3% |
| 2017 | $2,600 +64.9% | $186,000 +19.2% |
| 2016 | $1,577 | $156,000 +11.4% |
| 2015 | $1,577 +17.3% | $140,000 +23.7% |
| 2013 | $1,345 | $113,200 |
| 2011 | -- | -- |
| 2010 | -- | -- |
Find assessor info on the county website
Neighborhood: 98036
Nearby homes
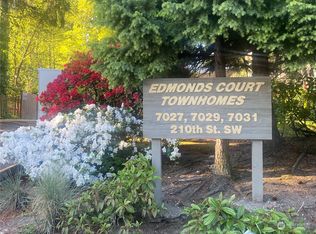
- $442,0002 bd3 ba1k sqft7027 210th St SW APT B, Lynnwood, WA 98036Sold
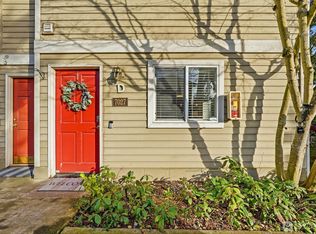
- $458,0002 bd3 ba1k sqft7027 210th St SW APT D, Lynnwood, WA 98036Sold
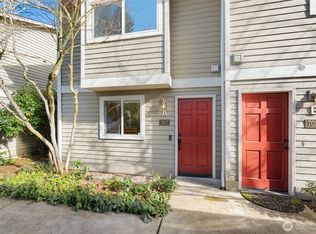
- $425,0002 bd3 ba1k sqft7027 210th St SW APT A, Lynnwood, WA 98036Sold
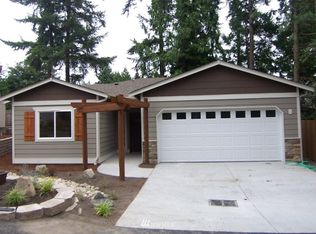
- $728,7003 bd-- ba1.4k sqft7113 210th St SW, Edmonds, WA 98026Off Market
- $799,0004 bd4 ba2k sqft7103 210th St SW #B, Edmonds, WA 98026New Construction
- $875,0004 bd4 ba2k sqft7103 210th St SW #A, Edmonds, WA 98026New Construction
- $835,0004 bd4 ba2k sqft7103 210th St SW #F, Edmonds, WA 98026New Construction
- $322,5002 bd2 ba833 sqft20826 70th Ave W APT 5, Lynnwood, WA 98036Sold
Nearby schools
GreatSchools rating
- 3/10College Place Elementary SchoolGrades: K-6Distance: 0.4 mi
- 4/10College Place Middle SchoolGrades: 7-8Distance: 0.3 mi
- 6/10Edmonds Woodway High SchoolGrades: 9-12Distance: 0.5 mi
Schools provided by the listing agent
- Elementary: College Pl Elem
- Middle: College Pl Mid
- High: Edmonds Woodway High
Source: NWMLS as distributed by MLS GRID. This data may not be complete. We recommend contacting the local school district to confirm school assignments for this home.
Get a cash offer in 3 minutes
Find out how much your home could sell for in as little as 3 minutes with a no-obligation cash offer.
Estimated market value
$405,700
Get a cash offer in 3 minutes
Find out how much your home could sell for in as little as 3 minutes with a no-obligation cash offer.
Estimated market value
$405,700
- Washington
- Snohomish County
- Edmonds
- 98036
- 7029 210th Street SW Unit C
Nearby cities
Nearby neighborhoods
Nearby zip codes
Other Edmonds Topics
