Welcome home to this beautifully updated, townhouse-style end-unit condo that lives large and checks every box. The main level is designed for modern living and entertaining, featuring a fully remodeled, open-concept kitchen with abundant cabinetry, pantry storage, stainless steel appliances, and double ovens—all flowing seamlessly into the light-filled living room with a cozy electric fireplace. French doors open to a private, fully fenced paver patio with French drain, perfect for morning coffee, pets, or evening gatherings. A convenient half bath and two dedicated parking spaces complete the main floor. Upstairs, retreat to a serene primary suite with a custom closet system and a spa-inspired bath showcasing a walk-in shower with floor-to-ceiling tile, rain shower head, and built-in Bluetooth speaker. Thoughtful upgrades continue throughout with new LVP flooring on both levels, updated vanities in all three bathrooms, newer toilets, and beautiful built-in storage with full-depth drawers in the guest bedroom closet. Ideally located within walking distance to Edmonds College and Edmonds-Woodway High School, just minutes to downtown Edmonds, the waterfront, ferry, I-5, and the new Lynnwood light rail - this home offers comfort, style, and unbeatable convenience.
Sold
Listed by: Real Broker LLC • Rachael Novak
Bought with: KW Greater Seattle
$458,000
7027 210th Street SW #D, Lynnwood, WA 98036
2beds
1,028sqft
Townhouse, Condominium
Built in 1991
-- sqft lot
$446,300 Zestimate®
$446/sqft
$2,393 Estimated rent
Home value
$446,300
$415,000 - $478,000
$2,393/mo
Zestimate® history
Owner options
List your home for rent
$2,393/mo
Rent Zestimate®
Find your next renter with Zillow Rental Manager. Plus, with online applications, you can quickly screen prospective tenants – for free.
$2,393/mo
Rent Zestimate®
Refinance and save
$3,446/mo
Est. payment
Refinancing to a lower rate could help reduce your monthly payments and save thousands over the life of the loan.
$3,446/mo
Est. payment
Explore your selling options
Work with a Zillow partner agent
Leverage their expertise and Zillow's premium Showcase listings to get your home seen by more buyers.
Get startedList with your own agent
Get your home in front of millions of buyers by listing it on Zillow.
Learn how to do itSell it yourself
Take full control of how buyers see your home on Zillow by listing For Sale by Owner (FSBO).
List your homeWhat's special
Cozy electric fireplaceFully remodeled open-concept kitchenSerene primary suiteCustom closet systemRain shower headSpa-inspired bathFrench doors
Zillow last checked:
Listing updated:
Listed by:
Rachael Novak,
Real Broker LLC,
Mike Novak,
Real Broker LLC
Bought with:
Laura Stellato, 130239
KW Greater Seattle
Source: NWMLS as distributed by MLS GRID,MLS#: 2476708
Facts & features
Interior
Bedrooms & bathrooms
- Bedrooms: 2
- Bathrooms: 3
- Full bathrooms: 1
- 3/4 bathrooms: 1
- 1/2 bathrooms: 1
- Main level bathrooms: 1
Other
- Level: Main
Dining room
- Level: Main
Kitchen with eating space
- Level: Main
Living room
- Level: Main
Heating
- Fireplace, Fireplace Insert, Wall Furnace, Electric
Cooling
- None
Appliances
- Included: Dishwasher, Disposal, Double Oven, Dryer, Microwave, Refrigerator, Stove(s)/Range(s), Washer, Dishwasher(s), Dryer(s), Garbage Disposal, Microwave(s), Refrigerator(s), Washer(s), Water Heater: Electric, Water Heater Location: Under Stairs, Cooking - Electric Hookup, Cooking-Electric, Dryer-Electric
- Laundry: Electric Dryer Hookup, Washer Hookup
Features
- Flooring: Vinyl Plank
- Doors: French Doors
- Windows: Insulated Windows
- Number of fireplaces: 1
- Fireplace features: Electric, Main Level: 1, Fireplace
Interior area
- Total structure area: 1,028
- Total interior livable area: 1,028 sqft
Property
Parking
- Total spaces: 2
- Parking features: Carport, Uncovered
- Has carport: Yes
- Covered spaces: 1
- Uncovered spaces: 1
Features
- Levels: Multi/Split
- Entry location: Main
- Patio & porch: Cooking-Electric, Dryer-Electric, End Unit, Fireplace, French Doors, Ground Floor, Insulated Windows, Top Floor, Washer, Water Heater
- Has view: Yes
- View description: Territorial
Lot
- Features: Paved
Details
- Parcel number: 00806500000400
- Special conditions: Standard
Construction
Type & style
- Home type: Townhouse
- Architectural style: Townhouse
- Property subtype: Townhouse, Condominium
Materials
- Wood Products
- Roof: Composition
Condition
- Year built: 1991
Utilities & green energy
- Electric: Company: Snohomish County PUD
- Sewer: Company: HOA
- Water: Company: HOA
- Utilities for property: Comcast & Ziply, Comcast & Ziply
Green energy
- Energy efficient items: Insulated Windows
Community & HOA
Community
- Features: Outside Entry
- Subdivision: Edmonds Comm College
HOA
- Services included: Common Area Maintenance, Maintenance Grounds, Road Maintenance, Sewer, Snow Removal, Water
- HOA fee: $650 monthly
- HOA phone: 253-653-6986
Location
- Region: Lynnwood
Financial & listing details
- Price per square foot: $446/sqft
- Tax assessed value: $413,000
- Annual tax amount: $3,306
- Date on market: 4/9/2026
- Cumulative days on market: 104 days
- Listing terms: Conventional
- Inclusions: Dishwasher(s), Double Oven, Dryer(s), Garbage Disposal, Microwave(s), Refrigerator(s), Stove(s)/Range(s), Washer(s)
Price history
| Date | Event | Price |
|---|---|---|
| 3/24/2026 | Sold | $458,000-5.6%$446/sqft |
Source:  NWMLS as distributed by MLS GRID #2476708 Report a problem NWMLS as distributed by MLS GRID #2476708 Report a problem | ||
| 2/20/2026 | Pending sale | $485,000$472/sqft |
Source: NWMLS as distributed by MLS GRID #2476708 Report a problem | ||
| 2/5/2026 | Listed for sale | $485,000+90.2%$472/sqft |
Source: NWMLS as distributed by MLS GRID #2476708 Report a problem | ||
| 12/12/2017 | Sold | $255,000+74.7%$248/sqft |
Source: Public Record Report a problem | ||
| 10/13/2000 | Sold | $146,000$142/sqft |
Source: Public Record Report a problem | ||
Public tax history
| Year | Property taxes | Tax assessment |
|---|---|---|
| 2024 | $3,306 +3.8% | $413,000 +1% |
| 2023 | $3,186 +35.8% | $409,000 +31.5% |
| 2022 | $2,347 -7% | $311,000 +13.1% |
| 2021 | $2,524 +0.4% | $275,000 |
| 2020 | $2,515 -4.6% | $275,000 +7.4% |
| 2019 | $2,636 | $256,000 +4.1% |
| 2018 | -- | $246,000 +32.3% |
| 2017 | $2,600 +64.9% | $186,000 +19.2% |
| 2016 | $1,577 | $156,000 +11.4% |
| 2015 | $1,577 +17.3% | $140,000 +23.7% |
| 2013 | $1,345 | $113,200 |
| 2011 | -- | -- |
| 2010 | -- | -- |
Find assessor info on the county website
Neighborhood: 98036
Nearby homes
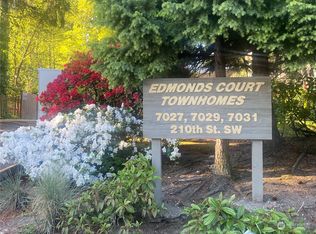
- $442,0002 bd3 ba1k sqft7027 210th St SW APT B, Lynnwood, WA 98036Sold
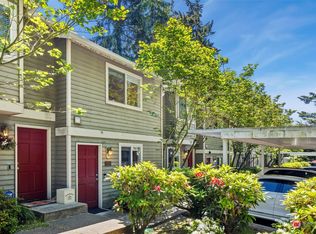
- $425,0002 bd3 ba1k sqft7029 210th St SW APT C, Lynnwood, WA 98036Sold
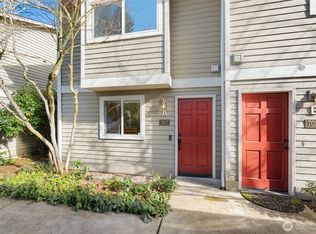
- $425,0002 bd3 ba1k sqft7027 210th St SW APT A, Lynnwood, WA 98036Sold
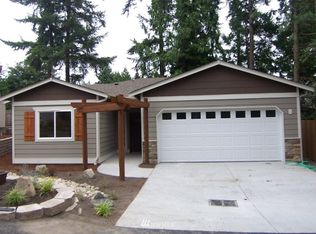
- $731,8003 bd-- ba1.4k sqft7113 210th St SW, Edmonds, WA 98026Off Market
- $799,0004 bd4 ba2k sqft7103 210th St SW #B, Edmonds, WA 98026New Construction
- $875,0004 bd4 ba2k sqft7103 210th St SW #A, Edmonds, WA 98026New Construction
- $835,0004 bd4 ba2k sqft7103 210th St SW #F, Edmonds, WA 98026New Construction
- $325,0002 bd2 ba837 sqft7019 210th St SW APT 4, Lynnwood, WA 98036For Sale
Nearby schools
GreatSchools rating
- 3/10College Place Elementary SchoolGrades: K-6Distance: 0.4 mi
- 4/10College Place Middle SchoolGrades: 7-8Distance: 0.3 mi
- 6/10Edmonds Woodway High SchoolGrades: 9-12Distance: 0.5 mi
Schools provided by the listing agent
- Elementary: College Pl Elem
- Middle: College Pl Mid
- High: Edmonds Woodway High
Source: NWMLS as distributed by MLS GRID. This data may not be complete. We recommend contacting the local school district to confirm school assignments for this home.
Get a cash offer in 3 minutes
Find out how much your home could sell for in as little as 3 minutes with a no-obligation cash offer.
Estimated market value
$446,300
Get a cash offer in 3 minutes
Find out how much your home could sell for in as little as 3 minutes with a no-obligation cash offer.
Estimated market value
$446,300
- Washington
- Snohomish County
- Edmonds
- 98036
- 7027 210th Street SW Unit D
Nearby cities
Nearby neighborhoods
Nearby zip codes
Other Edmonds Topics
