Welcome to this amazing North Park new construction home designed for comfortable living and effortless entertaining while boasting luxury designer finishes throughout! Enjoy private outdoor spaces, including a covered patio, fully fenced yard that's perfect for pets, play, or creating your dream retreat. A dedicated parking space is pre-wired for a future EV charger, adding modern convenience. The main level features an expansive kitchen designed for gathering, complete with island seating, a walk-in pantry, gas range and a dedicated bar area. Enter through the side entrance into a functional drop zone with built-in storage cabinets, perfect for keeping everyday essentials organized. The front entry offers additional storage and convenient access to the main-floor. On the second level, you'll find three generously sized bedrooms, a full bathroom with heated floors, and a dedicated laundry room for added convenience. The top floor serves as a private retreat, featuring a versatile bonus room ideal for a home office, media room, fitness space, or additional closet. The primary suite boasts vaulted ceilings, a spacious walk-in closet, and a well-appointed en-suite bathroom with heated floors. Additional highlights include energy-efficient mini-split heating and air conditioning, as well as convenient access to Green Lake, major freeways and highways.
Active
Listed by: Coldwell Banker Danforth • Jon Catlow • 206-380-7799
Price cut: $50K (10/21)
$849,000
10702 Linden Avenue N, Seattle, WA 98133
4beds
2,153sqft
Single Family Residence
Built in 2026
2,657 Square Feet Lot
$-- Zestimate®
$394/sqft
$167/mo HOA
What's special
Covered patioLuxury designer finishes throughoutIsland seatingDedicated parking spaceFully fenced yardWalk-in pantryThree generously sized bedrooms
- --
- on Zillow
- 270
- views
- 28
- saves
Zillow last checked:
Listing updated:
Listed by:
Jon Catlow 206-380-7799 jcatlow@comcast.net,
Coldwell Banker Danforth,
Blake Catlow 206-953-7799,
Coldwell Banker Danforth
Source: NWMLS as distributed by MLS GRID,MLS#: 2569216
Facts & features
Interior
Bedrooms & bathrooms
- Bedrooms: 4
- Bathrooms: 3
- Full bathrooms: 1
- 3/4 bathrooms: 1
- 1/2 bathrooms: 1
- Main level bathrooms: 1
Heating
- Ductless, Electric
Cooling
- Ductless
Appliances
- Included: Dishwasher, Disposal, Microwave, Refrigerator, Stove(s)/Range(s), Dishwasher(s), Garbage Disposal, Microwave(s), Refrigerator(s), Water Heater: Electric, Water Heater Location: Closet
Features
- Bath Off Primary, High Tech Cabling
- Flooring: Ceramic Tile, Engineered Hardwood, Carpet
- Windows: Dbl Pane/Storm Window
- Basement: None
- Has fireplace: No
Interior area
- Total structure area: 2,153
- Total interior livable area: 2,153 sqft
Video & virtual tour
Property
Parking
- Total spaces: 1
- Parking features: Off Street
- Uncovered spaces: 1
Features
- Patio & porch: Bath Off Primary, Dbl Pane/Storm Window, High Tech Cabling, Walk-In Closet(s), Water Heater
Lot
- Size: 2,657 Square Feet
- Features: Corner Lot, Paved, Cable TV, Deck, Fenced-Fully, Patio
- Topography: Level
Details
- Parcel number: TBD
- Zoning description: Jurisdiction: City
- Special conditions: Standard
Construction
Type & style
- Home type: SingleFamily
- Architectural style: Modern,3 Story
- Property subtype: Single Family Residence
Materials
- Cement Planked, Cement Plank
- Foundation: Poured Concrete
- Roof: Composition
Condition
- Very Good
- New construction: Yes
- Year built: 2026
Utilities & green energy
- Electric: Company: Seattle City Light
- Sewer: Sewer Connected, Company: Seattle Public Utilities
- Water: Public, Company: Seattle Public Utilities
Community & HOA
Community
- Subdivision: Seattle
HOA
- Services included: See Remarks
- HOA fee: $167 monthly
Location
- Region: Seattle
Financial & listing details
- Price per square foot: $394/sqft
- Annual tax amount: $2,044
- Date on market: 8/14/2026
- Listing terms: Conventional,FHA,VA Loan
- Inclusions: Dishwasher(s), Garbage Disposal, Microwave(s), Refrigerator(s), Stove(s)/Range(s)
Estimated market value
Not available
Estimated sales range
Not available
Not available
Price history
| Date | Event | Price |
|---|---|---|
| 10/21/2026 | Price change | $849,000-5.6%$394/sqft |
Source:  NWMLS as distributed by MLS GRID #2569216 Report a problem NWMLS as distributed by MLS GRID #2569216 Report a problem | ||
| 8/14/2026 | Listed for sale | $899,000$418/sqft |
Source: NWMLS as distributed by MLS GRID #2569216 Report a problem | ||
Public tax history
Tax history is unavailable.
Monthly payment
Est. payment
Payment breakdown
Explore the cost of this home by adjusting the details. Changes won't be saved.Climate risks
Neighborhood: Bitter Lake

Similar homes
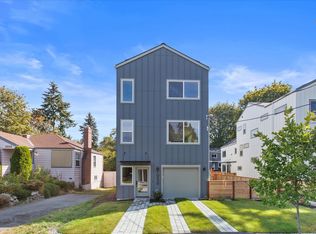
- $989,9504 bd4 ba2k sqft10328, 10330, & 10330b Ashworth Ave N, A Condomini, Seattle, WA 98133Active
 MLS ID #2597273, Michael Espada. NWMLS as distributed by MLS GRID
 - $729,9504 bd3 ba1.2k sqft12038 N Park Avenue N, Seattle, WA 98133Active
 MLS ID #2595967, Andrew Knutzen. NWMLS as distributed by MLS GRID
 - $750,0004 bd3 ba1.5k sqft10215 Evanston Avenue N #2, Seattle, WA 98133Active
 MLS ID #2545746, Patrick Crowthers. NWMLS as distributed by MLS GRID
 - $949,9504 bd3 ba1.6k sqftGreenwood Heights, Seattle, WA 98133Active
 MLS ID #2587573, Eva Xia. NWMLS as distributed by MLS GRID
