Built in 2020, freshly painted and completely move-in ready, this 3-bedroom, 3.25-bath Shoreline home pairs newer construction with an incredibly convenient location, and best of all, no HOA! The entry level offers a bedroom and full bath with access to a private patio, creating a great setup for guests, a home office or flexible living space, plus a good-sized 1-car garage. Upstairs, durable LVP flooring carries through the bright, open-concept kitchen, living and dining areas. The kitchen is made for gathering with an oversized island, quartz countertops, eat-up seating, abundant cabinetry and plenty of prep space, plus dedicated dining space. Step outside to the covered porch for an easy extension of the living area. All appliances stay. The spacious primary suite has room for all the furniture you actually want, along with an ensuite featuring an upgraded walk-in shower, huge walk-in closet and stylish accent wall. The layout offers flexibility across every level. And then there’s the location... minutes to I-5, light rail, shopping and everyday conveniences, with Meridian Park, Shoreview Park and its off-leash dog area, Richmond Beach and the Interurban Trail all nearby. Nearly new, low-maintenance living in the heart of Shoreline, without the added cost or restrictions of an HOA.
Active
Listed by: KW Everett • Danielle Robinett • 425-299-9603
$730,000
18504 Wallingford Avenue N, Shoreline, WA 98133
3beds
1,810sqft
Townhouse, Condominium
Built in 2020
1,245 Square Feet Lot
$719,000 Zestimate®
$403/sqft
$-- HOA
What's special
Stylish accent wallOversized islandSpacious primary suiteHuge walk-in closetUpgraded walk-in showerPrivate patioDurable lvp flooring
- --
- on Zillow
- 161
- views
- 9
- saves
Zillow last checked:
Listing updated:
Listed by:
Danielle Robinett 425-299-9603 danirobinett@gmail.com,
KW Everett,
Tamara Lamore 360-631-2108,
KW Everett
Source: NWMLS as distributed by MLS GRID,MLS#: 2579337
Facts & features
Interior
Bedrooms & bathrooms
- Bedrooms: 3
- Bathrooms: 3
- Full bathrooms: 2
- 3/4 bathrooms: 1
- Main level bathrooms: 1
Primary bedroom
- Level: Second
Bedroom
- Level: Second
Bedroom
- Level: Lower
Bathroom three quarter
- Level: Second
Bathroom full
- Level: Second
Bathroom full
- Level: Main
Dining room
- Level: Main
Entry hall
- Level: Lower
Kitchen with eating space
- Level: Main
Living room
- Level: Main
Utility room
- Level: Second
Heating
- Ductless, Heat Pump, Wall Furnace, Electric
Cooling
- Ductless, Heat Pump
Appliances
- Included: Dishwasher, Microwave, Refrigerator, Stove(s)/Range(s), Dishwasher(s), Microwave(s), Refrigerator(s), Cooking - Electric Hookup, Cooking-Electric, Dryer-Electric, Washer
- Laundry: Electric Dryer Hookup, Washer Hookup
Features
- Flooring: Ceramic Tile, Vinyl Plank, Carpet
- Windows: Insulated Windows
- Has fireplace: No
Interior area
- Total structure area: 1,810
- Total interior livable area: 1,810 sqft
Property
Parking
- Parking features: Individual Garage, Off Street
- Has garage: Yes
Features
- Levels: Multi/Split
- Entry location: Lower
- Patio & porch: Cooking-Electric, Dryer-Electric, Insulated Windows, Primary Bathroom, Walk-In Closet(s), Washer
- Has view: Yes
- View description: Territorial
Lot
- Size: 1,245 Square Feet
- Features: Paved, Sidewalk
Details
- Parcel number: 0626049149
- Special conditions: Standard
Construction
Type & style
- Home type: Townhouse
- Architectural style: Townhouse,Townhouse
- Property subtype: Townhouse, Condominium
Materials
- Cement Planked, Cement Plank
- Roof: Composition,Flat
Condition
- Year built: 2020
- Major remodel year: 2020
Utilities & green energy
- Electric: Company: Seattle City Light
- Sewer: Company: City of Shoreline
- Water: Company: Seattle public Utility
Green energy
- Energy efficient items: Insulated Windows
Community & HOA
Community
- Subdivision: Echo Lake
HOA
- Services included: See Remarks
Location
- Region: Shoreline
Financial & listing details
- Price per square foot: $403/sqft
- Tax assessed value: $689,000
- Annual tax amount: $7,382
- Date on market: 9/9/2026
- Listing terms: Conventional
- Inclusions: Dishwasher(s), Microwave(s), Refrigerator(s), Stove(s)/Range(s)
Estimated market value
$719,000
$683,000 - $755,000
$3,190/mo
Price history
| Date | Event | Price |
|---|---|---|
| 9/9/2026 | Listed for sale | $730,000+10.6%$403/sqft |
Source:  NWMLS as distributed by MLS GRID #2579337 Report a problem | ||
| 8/18/2020 | Sold | $659,950-12%$365/sqft |
Source: NWMLS as distributed by MLS GRID #1623957 Report a problem | ||
| 6/28/2018 | Sold | $750,000-11.8%$414/sqft |
Source: NWMLS as distributed by MLS GRID #1263713 Report a problem | ||
| 4/10/2018 | Pending sale | $849,950$470/sqft |
Source: RSVP Real Estate #1263713 Report a problem | ||
| 4/2/2018 | Listed for sale | $849,950+511.5%$470/sqft |
Source: RSVP Real Estate #1263713 Report a problem | ||
| 11/30/1998 | Sold | $139,000$77/sqft |
Source: Public Record Report a problem | ||
Public tax history
| Year | Property taxes | Tax assessment |
|---|---|---|
| 2025 | $7,528 +2% | $689,000 +4.1% |
| 2024 | $7,382 -2.2% | $662,000 +4.9% |
| 2023 | $7,546 -2.1% | $631,000 -14% |
| 2022 | $7,706 +4.6% | $734,000 +15.8% |
| 2021 | $7,365 +58.9% | $634,000 +78.1% |
| 2019 | $4,636 +7% | $356,000 +4.7% |
| 2018 | $4,334 +8% | $340,000 +9% |
| 2017 | $4,015 +29% | $312,000 +16.4% |
| 2016 | $3,113 | $268,000 +9.8% |
| 2015 | $3,113 | $244,000 +6.6% |
| 2014 | $3,113 | $229,000 +12.3% |
| 2013 | $3,113 | $204,000 +7.9% |
| 2012 | -- | $189,000 -12.1% |
| 2011 | -- | $215,000 -6.1% |
| 2010 | -- | $229,000 |
| 2009 | -- | $229,000 +7.5% |
| 2007 | -- | $213,000 +4.4% |
| 2006 | -- | $204,000 +7.9% |
| 2005 | -- | $189,000 +36% |
| 2001 | $2,050 +0.7% | $139,000 +9.4% |
| 2000 | $2,036 | $127,000 |
Find assessor info on the county website
Monthly payment
Est. payment
Payment breakdown
Explore the cost of this home by adjusting the details. Changes won't be saved.Climate risks
Neighborhood: Echo Lake


Similar homes
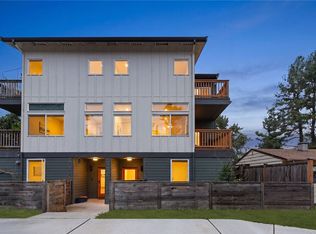
- $759,9004 bd3 ba2k sqft18309 11TH Avenue NE #B, Shoreline, WA 98155Active
 MLS ID #2595845, Chandra Vennapusa. NWMLS as distributed by MLS GRID
- $725,0003 bd4 ba1.6k sqft14704 Meridian Avenue N #B, Shoreline, WA 98133Active
 MLS ID #2559853, Kris Cantrell. NWMLS as distributed by MLS GRID
- $699,9504 bd5 ba1.9k sqft14610 B Corliss Avenue N, Seattle, WA 98133Active
 MLS ID #2600001, Barrick Benson. NWMLS as distributed by MLS GRID
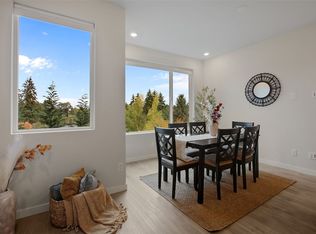
- $698,0002 bd3 ba1.3k sqft5 Degrees, Shoreline, WA 98133Active
 MLS ID #2594708, Stacie Haworth. NWMLS as distributed by MLS GRID
