Outdoor space takes center stage in this exceptional standalone residence. The expansive fenced and professionally landscaped yard offers a rare extension of the home's living space that is perfect for entertaining, relaxing, gardening, or letting pets roam. Inside, sunlit living spaces flow effortlessly into a designer kitchen appointed with full height cabinetry, quartz countertops, a walk-in pantry, and an oversized island designed for gathering. Upstairs, the spacious primary suite serves as a private retreat, featuring a generous walk-in closet and an elegant ensuite bath with dual vanities and designer-selected finishes. Two additional bedrooms provide flexibility for guests, a home office, or everyday living. Complete with an EV-ready attached garage and thoughtfully curated finishes throughout, this detached home offers an exceptional blend of privacy, sophistication, and modern comfort.
Active
Listed by: Array Real Estate • Michael Espada
$1,159,950
10326 Ashworth Avenue N, Seattle, WA 98133
3beds
2,008sqft
:
Get pre-qualified$6,842/mo
Single Family Residence, Condominium
Built in 2026
-- sqft lot
$-- Zestimate®
$578/sqft
$15/mo HOA
What's special
Home officeDesigner kitchenSpacious primary suiteGenerous walk-in closetPrivate retreatDesigner-selected finishesThoughtfully curated finishes throughout
- 1 day |
- 45 |
- 4 |
Zillow last checked:
Listing updated:
Listed by:
Michael Espada,
Array Real Estate,
Skyler Kernodle,
Array Real Estate
Source: NWMLS as distributed by MLS GRID,MLS#: 2565671
Facts & features
Interior
Bedrooms & bathrooms
- Bedrooms: 3
- Bathrooms: 4
- Full bathrooms: 2
- 3/4 bathrooms: 1
- 1/2 bathrooms: 1
- Main level bathrooms: 1
- Main level bedrooms: 1
Primary bedroom
- Level: Second
Bedroom
- Level: Main
Bedroom
- Level: Second
Bathroom three quarter
- Level: Second
Bathroom full
- Level: Second
Bathroom full
- Level: Lower
Other
- Level: Main
Entry hall
- Level: Main
Kitchen with eating space
- Level: Main
Living room
- Level: Main
Heating
- Ductless, Electric
Cooling
- Ductless
Appliances
- Included: Dishwasher, Disposal, Microwave, Refrigerator, Stove(s)/Range(s), Dishwasher(s), Garbage Disposal, Microwave(s), Refrigerator(s), Cooking - Electric Hookup, Cooking-Electric, Dryer-Electric
- Laundry: Electric Dryer Hookup
Features
- Flooring: Ceramic Tile, Engineered Hardwood
- Has fireplace: No
Interior area
- Total structure area: 2,008
- Total interior livable area: 2,008 sqft
Property
Parking
- Total spaces: 1
- Parking features: Individual Garage
- Has garage: Yes
- Covered spaces: 1
Features
- Levels: Three Or More
- Entry location: Main
- Patio & porch: Cooking-Electric, Dryer-Electric, End Unit, Primary Bathroom, Vaulted Ceiling(s), Walk-In Closet(s)
Lot
- Features: Paved
Details
- Parcel number: 6390540010
- Special conditions: Standard
Construction
Type & style
- Home type: SingleFamily
- Architectural style: Condo (3 Levels)
- Property subtype: Single Family Residence, Condominium
Materials
- Cement Planked, Metal/Vinyl, Wood Products, Cement Plank
- Roof: Composition
Condition
- New construction: Yes
- Year built: 2026
Community & HOA
Community
- Subdivision: Northgate
HOA
- Services included: See Remarks
- HOA fee: $15 monthly
Location
- Region: Seattle
Financial & listing details
- Price per square foot: $578/sqft
- Annual tax amount: $2,358
- Date on market: 8/5/2026
- Cumulative days on market: 3 days
- Listing terms: Conventional
- Inclusions: Dishwasher(s), Garbage Disposal, Microwave(s), Refrigerator(s), Stove(s)/Range(s)
Estimated market value
Not available
Estimated sales range
Not available
Not available
Price history
| Date | Event | Price |
|---|---|---|
| 8/6/2026 | Listed for sale | $1,159,950$578/sqft |
Source:  NWMLS as distributed by MLS GRID #2565671 Report a problem NWMLS as distributed by MLS GRID #2565671 Report a problem | ||
Public tax history
Tax history is unavailable.
Monthly payment
Est. payment
Payment breakdown
Explore the cost of this home by adjusting the details. Changes won't be saved.Climate risks
Neighborhood: North College Park
Nearby schools
GreatSchools rating
- 7/10Viewlands Elementary SchoolGrades: PK-5Distance: 1.1 mi
- 10/10Robert Eagle Staff Middle SchoolGrades: 6-8Distance: 0.6 mi
- 8/10Ingraham High SchoolGrades: 9-12Distance: 1.5 mi
- $719,9503 bd3 ba1.3k sqft10326 B Ashworth Ave N, Seattle, WA 98133New Construction

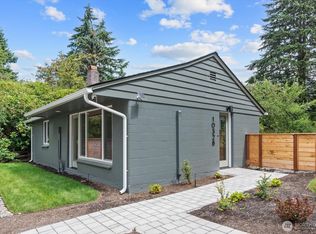
- $499,9502 bd1 ba718 sqft10328 Ashworth Ave N, Seattle, WA 98133For Sale
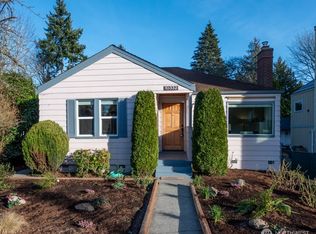
- $760,0003 bd3 ba1.2k sqft10324 Ashworth Ave N, Seattle, WA 98133Sold

- $872,5003 bd2 ba1.7k sqft10332 Ashworth Ave N, Seattle, WA 98133Sold
- $729,0003 bd2 ba1.3k sqft10331 Ashworth Ave N, Seattle, WA 98133New Construction
- $1,049,9503 bd3 ba2.2k sqft10322 Ashworth Ave N, Seattle, WA 98133For Sale
- $1,200,0004 bd4 ba2.3k sqft10333 Ashworth Ave N, Seattle, WA 98133Sold
- $935,0004 bd2 ba2.5k sqft10345 Ashworth Ave N, Seattle, WA 98133Sold
A local agent can set up tours, give advice and negotiate with sellers.
Similar homes
- $719,9503 bd3 ba1.3k sqft10324, 10326, & 10326b Ashworth Ave N, A Condo, Seattle, WA 98133ActiveMLS ID #2565646, Michael Espada. NWMLS as distributed by MLS GRID
- $779,0002 bd3 ba1.1k sqft1500 N 100th St, Seattle, WA 98133Active
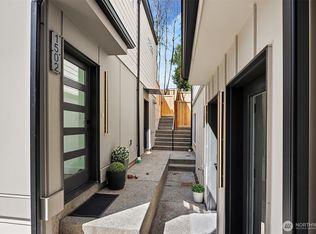 MLS ID #2563200, John Cowan. NWMLS as distributed by MLS GRID
 - $1,042,9503 bd3 ba1.7k sqft805 NW 63rd Street #B, Seattle, WA 98107Active
 MLS ID #2565450, Tom Skepetaris. NWMLS as distributed by MLS GRID
 - $1,325,0004 bd4 ba2.2k sqft4128 3rd Avenue NW, Seattle, WA 98107Active
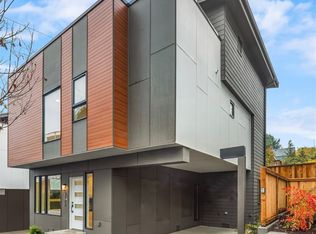 MLS ID #2562826, Katie Cahill. NWMLS as distributed by MLS GRID
 - $849,9953 bd3 ba1.8k sqftWillow 12th, Seattle, WA 98117ActiveMLS ID #2540858, Ray York. NWMLS as distributed by MLS GRID
- $899,9503 bd2 ba1.6k sqft813 NW 63rd Street, Seattle, WA 98107ActiveMLS ID #2565454, Tom Skepetaris. NWMLS as distributed by MLS GRID
- $999,9503 bd2 ba1.7k sqft821 B 17th Avenue, Seattle, WA 98144ActiveMLS ID #2564239, Ray York. NWMLS as distributed by MLS GRID
- $1,379,0003 bd3 ba1.8k sqftItama Bay Cottages, Kirkland, WA 98034ActiveMLS ID #2566476, Apryl Tolstoy. NWMLS as distributed by MLS GRID
- $1,039,9503 bd3 ba1.7k sqft4432 Dayton Avenue N, Seattle, WA 98103ActiveMLS ID #2540247, Tony Ferrelli. NWMLS as distributed by MLS GRID
- $1,249,9003 bd3 ba1.9k sqft4516 B Corliss Avenue N, Seattle, WA 98103ActiveMLS ID #2559616, Ray York. NWMLS as distributed by MLS GRID
- $725,0002 bd3 ba1.1k sqft9821 15th Ave Ne, A Condominium, Seattle, WA 98125ActiveMLS ID #2563754, John Cowan. NWMLS as distributed by MLS GRID
- $1,274,9003 bd3 ba1.9k sqft4514 A Corliss Avenue N, Seattle, WA 98103ActiveMLS ID #2553913, Ray York. NWMLS as distributed by MLS GRID
- $819,9003 bd3 ba1.8k sqft8527 Interlake Avenue N, Seattle, WA 98103ActiveMLS ID #2558528, Greg Lewis. NWMLS as distributed by MLS GRID
- $1,168,0003 bd3 ba1.7k sqftLuna Row Cottages, Kirkland, WA 98034ActiveMLS ID #2517998, Ryan Gillis. NWMLS as distributed by MLS GRID
- $1,259,9504 bd4 ba2.1k sqftThe Cove, Seattle, WA 98117ActiveMLS ID #2558504, Tom Skepetaris. NWMLS as distributed by MLS GRID
- $1,449,9504 bd3 ba2.5k sqft2652 NW 57th Street, Seattle, WA 98107ActiveMLS ID #2556141, James Dainard. NWMLS as distributed by MLS GRID
- $1,180,0003 bd3 ba1.7k sqft133rd Estates Condo, Kirkland, WA 98034ActiveMLS ID #2516980, Maggie Sun. NWMLS as distributed by MLS GRID
- $950,0003 bd3 ba1.7k sqft2429 NW 64th Street #A, Seattle, WA 98107ActiveMLS ID #2561845, Dana L. Johnston. NWMLS as distributed by MLS GRID
- $1,198,0003 bd3 ba1.7k sqftLuna Row, Kirkland, WA 98034ActiveMLS ID #2517296, Ryan Gillis. NWMLS as distributed by MLS GRID
- $999,9904 bd4 ba2.4k sqft1508 NE 147th Street, Shoreline, WA 98155ActiveMLS ID #2551794, Doug Holman. NWMLS as distributed by MLS GRID
