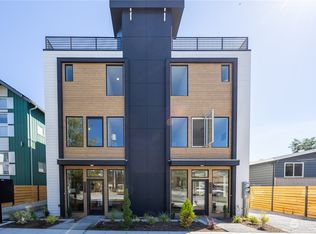
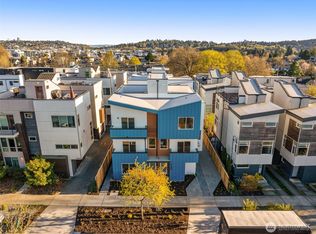
Handsome newer townhome in a great Ballard location. Nearby popular restaurants, shops, nice local parks and playgrounds. Originally built by the respected local Ballard builder Modern Homes. Good floor plan and nice bright spaces throughout. Living room with fireplace, kitchen with quartz countertops, custom tile work and powder room on the main floor. Second level has two bedrooms and one full bath. Upstairs is the large primary bedroom, bathroom and spacious closet. Sunny rooftop deck with views in each direction. Parking space next to the home with upgraded fast E-charging station. Nice fenced garden area in front is great for pets and people! All appliances and window blinds stay. A good neighborhood and a nice place to call home.
Pending inspection
Listed by: Windermere Real Estate Co. • Phillip Stamolis
$837,500
2429 NW 64th Street #A, Seattle, WA 98107
3beds
1,740sqft
Townhouse, Single Family Residence
Built in 2023
1,115 Square Feet Lot
$832,300 Zestimate®
$481/sqft
$-- HOA
What's special
Kitchen with quartz countertopsCustom tile workGood floor planNice bright spaces throughout
- --
- on Zillow
- 447
- views
- 29
- saves
Likely to sell faster than
Zillow last checked:
Listing updated:
Listed by:
Phillip Stamolis,
Windermere Real Estate Co.,
Greg Stamolis,
Windermere Real Estate Co.
Source: NWMLS as distributed by MLS GRID,MLS#: 2578654
Facts & features
Interior
Bedrooms & bathrooms
- Bedrooms: 3
- Bathrooms: 3
- Full bathrooms: 1
- 3/4 bathrooms: 1
- 1/2 bathrooms: 1
- Main level bathrooms: 1
Primary bedroom
- Level: Third
Bedroom
- Level: Second
Bedroom
- Level: Second
Bathroom full
- Level: Second
Bathroom three quarter
- Level: Third
Other
- Level: Main
Dining room
- Level: Main
Entry hall
- Level: Main
Kitchen with eating space
- Level: Main
Living room
- Level: Main
Utility room
- Level: Second
Heating
- Fireplace, Ductless, Wall Furnace, Electric, Natural Gas
Cooling
- Ductless
Appliances
- Included: Dishwasher, Disposal, Dryer, Microwave, Refrigerator, Stove(s)/Range(s), Washer, Dishwasher(s), Dryer(s), Garbage Disposal, Microwave(s), Refrigerator(s), Washer(s), Water Heater: Tankless, Water Heater Location: Roof Deck Locker
Features
- Bath Off Primary, Dining Room
- Flooring: Ceramic Tile, Vinyl Plank, Carpet
- Windows: Dbl Pane/Storm Window
- Basement: None
- Number of fireplaces: 1
- Fireplace features: Gas, Main Level: 1, Fireplace
Interior area
- Total structure area: 1,740
- Total interior livable area: 1,740 sqft
Property
Parking
- Total spaces: 1
- Parking features: Off Street
- Uncovered spaces: 1
Features
- Levels: Multi/Split
- Entry location: Main
- Patio & porch: Bath Off Primary, Dbl Pane/Storm Window, Dining Room, Fireplace, Walk-In Closet(s), Water Heater
- Has view: Yes
- View description: Mountain(s)
Lot
- Size: 1,115 Square Feet
- Features: Curbs, Paved, Sidewalk, Cable TV, Electric Car Charging, Fenced-Fully, Gas Available, High Speed Internet, Rooftop Deck
- Residential vegetation: Garden Space
Details
- Parcel number: 2767601455
- Special conditions: Standard
Construction
Type & style
- Home type: Townhouse
- Architectural style: Townhouse
- Property subtype: Townhouse, Single Family Residence
Materials
- Cement Planked, Wood Products, Cement Plank
- Foundation: Poured Concrete
- Roof: Flat
Condition
- Very Good
- Year built: 2023
- Major remodel year: 2023
Utilities & green energy
- Electric: Company: Seattle City Light
- Sewer: Sewer Connected, Company: Seattle Public Utility
- Water: Public, Company: Seattle Public Utility
Community & HOA
Community
- Subdivision: Ballard
Location
- Region: Seattle
Financial & listing details
- Price per square foot: $481/sqft
- Annual tax amount: $9,859
- Date on market: 9/13/2026
- Listing terms: Conventional
- Inclusions: Dishwasher(s), Dryer(s), Garbage Disposal, Microwave(s), Refrigerator(s), Stove(s)/Range(s), Washer(s)
Estimated market value
$832,300
$791,000 - $874,000
$4,546/mo
Price history
| Date | Event | Price |
|---|---|---|
| 9/26/2026 | Pending sale | $837,500$481/sqft |
Source:  NWMLS as distributed by MLS GRID #2578654 Report a problem NWMLS as distributed by MLS GRID #2578654 Report a problem | ||
| 9/13/2026 | Listed for sale | $837,500-13.7%$481/sqft |
Source: NWMLS as distributed by MLS GRID #2578654 Report a problem | ||
| 9/29/2023 | Sold | $969,950$557/sqft |
Source: NWMLS as distributed by MLS GRID #2135293 Report a problem | ||
| 8/31/2023 | Pending sale | $969,950$557/sqft |
Source: NWMLS as distributed by MLS GRID #2135293 Report a problem | ||
| 8/3/2023 | Price change | $969,950-2.5%$557/sqft |
Source: NWMLS as distributed by MLS GRID #2135293 Report a problem | ||
| 7/6/2023 | Listed for sale | $995,000$572/sqft |
Source: NWMLS as distributed by MLS GRID #NWM2135293 Report a problem | ||
Public tax history
Tax history is unavailable.
Monthly payment
Est. payment
Payment breakdown
Explore the cost of this home by adjusting the details. Changes won't be saved.Climate risks
Neighborhood: Adams

Similar homes
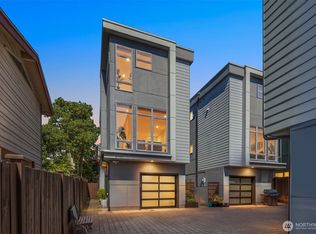
- $849,9003 bd3 ba1.5k sqft2450 NW 61st Street, Seattle, WA 98107Active
 MLS ID #2587522, Vera Brodsky. NWMLS as distributed by MLS GRID
 - $849,9003 bd2 ba1.7k sqft2649 A NW 63rd St, Seattle, WA 98107Active
 MLS ID #2588603, Ray York. NWMLS as distributed by MLS GRID
 - $849,9503 bd4 ba2k sqftSubdivision No. 3033417-Lu, Seattle, WA 98117Active
 MLS ID #2592706, Michael Kleinkemper. NWMLS as distributed by MLS GRID
 - $799,9953 bd2 ba1.5k sqft3007 NW 56th Street, Seattle, WA 98107Active
 MLS ID #2544992, David Sabban. NWMLS as distributed by MLS GRID