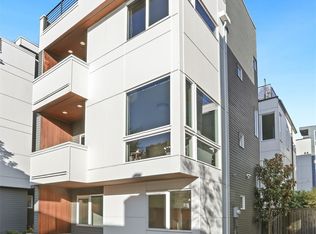
Welcome to your new sun-drenched smart home sanctuary! Designed with a perfect blend of style and comfort, this stand alone home greets you with striking curb appeal and lush landscaping that feels like a warm embrace. There are no shared walls and no HOA. Step inside to a thoughtfully designed layout. The ground floor opens with a mudroom, two versatile bedrooms, each outfitted with premium custom closet systems, a sleek ¾ bath, and an attached garage for convenience. Head upstairs to the breathtaking heart of the home. Soaring ceilings and massive south-facing windows flood the open floor plan with natural light (complete with remote-controlled blinds for easy ambiance). Whether you're relaxing by the gas fireplace with its elegant custom tile or hosting friends, this space shines. The chef’s kitchen, featuring rich cabinetry and high-end stainless appliances, flows into the dining room with built-in bar area, making every gathering a breeze. Comfort is guaranteed year-round with ductless mini-split AC/heating. On the third level, a cozy flex room with a sliding barn door offers the perfect space for an office/media room/gym. The primary suite is a true retreat, boasting floor-to-ceiling windows, a huge walk in closet and a spa-like ensuite bathroom.The Crown jewel? A spectacular south-facing rooftop deck with stunning views of Mt. Rainier. A short distance from the vibrant energy and flavor of Ballard Ave and more local favorites, this home is ready to welcome you!
Pending inspection
Listed by: COMPASS • Sinead Keogh • 206-717-4806
$997,499
2426 NW 64th Street #C, Seattle, WA 98107
3beds
1,940sqft
Single Family Residence
Built in 2015
1,694 Square Feet Lot
$981,100 Zestimate®
$514/sqft
$-- HOA
What's special
Attached garageSun-drenched smart home sanctuarySoaring ceilingsStriking curb appealSpa-like ensuite bathroomLush landscapingRemote-controlled blinds
- --
- on Zillow
- 712
- views
- 34
- saves
Likely to sell faster than
Zillow last checked:
Listing updated:
Listed by:
Sinead Keogh 206-717-4806 sinead.keogh@compass.com,
COMPASS
Source: NWMLS as distributed by MLS GRID,MLS#: 2586944
Facts & features
Interior
Bedrooms & bathrooms
- Bedrooms: 3
- Bathrooms: 3
- Full bathrooms: 1
- 3/4 bathrooms: 1
- 1/2 bathrooms: 1
- Main level bathrooms: 1
Primary bedroom
- Level: Second
Bedroom
- Level: Lower
Bedroom
- Level: Lower
Bathroom full
- Level: Second
Bathroom three quarter
- Level: Lower
Other
- Level: Main
Den office
- Level: Second
Dining room
- Level: Main
Entry hall
- Level: Lower
Kitchen with eating space
- Level: Main
Living room
- Level: Main
Utility room
- Level: Main
Heating
- Fireplace, Ductless, Radiant, Electric, Natural Gas
Cooling
- Ductless
Appliances
- Included: Dishwasher, Disposal, Dryer, Microwave, Refrigerator, Stove(s)/Range(s), Tankless Water Heater, Washer, Dishwasher(s), Dryer(s), Garbage Disposal, Microwave(s), Refrigerator(s), Washer(s), Water Heater: Tankless, Water Heater Location: Closet under stairs on ground floor
Features
- Bath Off Primary, Dining Room, Loft, Pantry
- Flooring: Engineered Hardwood, Stone, Carpet
- Windows: Dbl Pane/Storm Window
- Number of fireplaces: 1
- Fireplace features: Gas, Main Level: 1, Fireplace
Interior area
- Total structure area: 1,940
- Total interior livable area: 1,940 sqft
Property
Parking
- Total spaces: 1
- Parking features: Attached Garage
- Has attached garage: Yes
- Covered spaces: 1
Features
- Levels: Three Or More
- Entry location: Lower
- Patio & porch: Bath Off Primary, Dbl Pane/Storm Window, Dining Room, Fireplace, Loft, Pantry, SMART Wired, Vaulted Ceiling(s), Walk-In Closet(s), Water Heater, Wet Bar
- Has view: Yes
- View description: Mountain(s), Partial, Sound
- Has water view: Yes
- Water view: Sound
Lot
- Size: 1,694 Square Feet
- Features: Paved, Sidewalk, Cable TV, Deck, Gas Available, High Speed Internet, Outdoor Fireplace, Rooftop Deck
- Topography: Level
Details
- Parcel number: 2767600086
- Zoning: LR1(M)
- Zoning description: Jurisdiction: City
- Special conditions: Standard
Construction
Type & style
- Home type: SingleFamily
- Architectural style: Townhouse,Tri-Level
- Property subtype: Single Family Residence
Materials
- Metal/Vinyl
- Foundation: Poured Concrete
- Roof: Flat
Condition
- Very Good
- Year built: 2015
- Major remodel year: 2015
Utilities & green energy
- Electric: Company: PSE
- Sewer: Sewer Connected, Company: SPU
- Water: Public, Company: SPU
- Utilities for property: Quantum And Comcast
Community & HOA
Community
- Features: CCRs
- Subdivision: Ballard
Location
- Region: Seattle
Financial & listing details
- Price per square foot: $514/sqft
- Tax assessed value: $1,042,000
- Annual tax amount: $10,593
- Date on market: 9/24/2026
- Listing terms: Conventional,FHA,VA Loan
- Inclusions: Dishwasher(s), Dryer(s), Garbage Disposal, Microwave(s), Refrigerator(s), Stove(s)/Range(s), Washer(s)
Estimated market value
$981,100
$932,000 - $1.03M
$4,608/mo
Price history
| Date | Event | Price |
|---|---|---|
| 10/15/2026 | Pending sale | $997,499$514/sqft |
Source:  NWMLS as distributed by MLS GRID #2586944 Report a problem NWMLS as distributed by MLS GRID #2586944 Report a problem | ||
| 9/24/2026 | Listed for sale | $997,499+33%$514/sqft |
Source: NWMLS as distributed by MLS GRID #2586944 Report a problem | ||
| 10/7/2015 | Sold | $750,000$387/sqft |
Source: Public Record Report a problem | ||
Public tax history
| Year | Property taxes | Tax assessment |
|---|---|---|
| 2025 | $10,593 +9.9% | $1,042,000 +2.1% |
| 2024 | $9,642 +6.9% | $1,021,000 +5.4% |
| 2023 | $9,021 +9.8% | $969,000 -1.4% |
| 2022 | $8,216 -3.7% | $983,000 +4.5% |
| 2021 | $8,530 +9.6% | $941,000 +15.7% |
| 2020 | $7,783 -6.8% | $813,000 -7.9% |
| 2019 | $8,350 +11.2% | $883,000 -0.1% |
| 2018 | $7,509 -2% | $884,000 +12.9% |
| 2017 | $7,659 +941.5% | $783,000 +12.3% |
| 2016 | $735 | $697,000 +64.4% |
| 2015 | $735 | $424,000 +434.7% |
| 2014 | $735 | $79,300 |
Find assessor info on the county website
Monthly payment
Est. payment
Payment breakdown
Explore the cost of this home by adjusting the details. Changes won't be saved.Climate risks
Neighborhood: Adams
Nearby schools
Schools provided by the listing agent
- Elementary: Adams
- Middle: Whitman Mid
- High: Ballard High
Source: NWMLS as distributed by MLS GRID. This data may not be complete. We recommend contacting the local school district to confirm school assignments for this home.
Similar homes
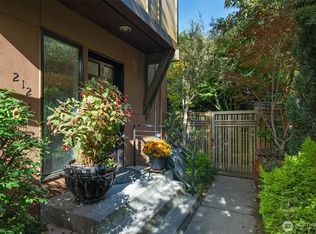
- $1,050,0002 bd3 ba2k sqft212 N 45th Street, Seattle, WA 98103Active
 MLS ID #2593668, Joann Gowan. NWMLS as distributed by MLS GRID
 - $895,0003 bd2 ba1.6k sqft7043 17 Avenue NW, Seattle, WA 98117Active
 MLS ID #2593493, Brandon Becker. NWMLS as distributed by MLS GRID
 - $929,0003 bd3 ba1.8k sqftGilman Park Add, Seattle, WA 98107Active
 MLS ID #2527820, Hailu Liu. NWMLS as distributed by MLS GRID
 - $749,0002 bd3 ba1.4k sqft2409 NW 64th Street, Seattle, WA 98107Active
 MLS ID #2575377, Kimberly Shaeffer. NWMLS as distributed by MLS GRID
