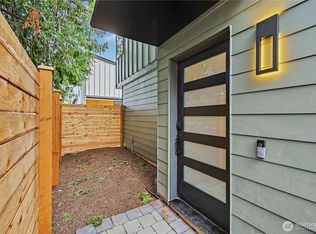
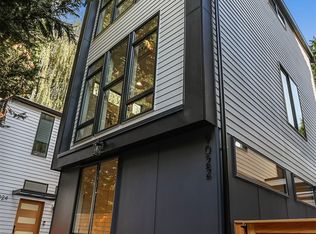
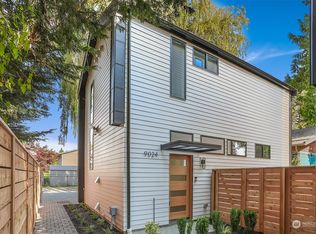
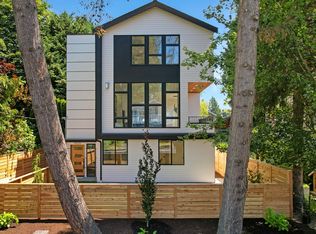
Experience modern luxury in this stunning new construction 3-bedroom, 3.5-bath home in the desirable Greenwood community. Thoughtfully designed with high-end finishes throughout, this residence features a custom chef's kitchen equipped with premium Thermador appliances, sleek cabinetry, and exceptional attention to detail. Custom cabinetry and built-in closet systems provide both elegance and everyday functionality. Retreat to the spa-inspired primary suite featuring heated bathroom floors, or head upstairs to the private rooftop deck—the perfect space to relax, entertain, or enjoy beautiful Seattle evenings. A contemporary electric fireplace creates a warm and inviting focal point in the living area, while premium finishes and quality craftsmanship can be found throughout the home. Combining sophisticated design with everyday comfort, this exceptional residence offers modern Northwest living at its finest.
Active
Listed by: Pellego, Inc. • Lin Liu
$1,089,000
9014 4th Avenue NW, Seattle, WA 98117
3beds
2,000sqft
Single Family Residence
Built in 2026
3,367 Square Feet Lot
$-- Zestimate®
$545/sqft
$21/mo HOA
What's special
- --
- on Zillow
- 223
- views
- 25
- saves
Zillow last checked:
Listing updated:
Listed by:
Lin Liu,
Pellego, Inc.
Source: NWMLS as distributed by MLS GRID,MLS#: 2583414
Facts & features
Interior
Bedrooms & bathrooms
- Bedrooms: 3
- Bathrooms: 4
- Full bathrooms: 3
- 1/2 bathrooms: 1
- Main level bathrooms: 1
- Main level bedrooms: 1
Primary bedroom
- Level: Main
Bedroom
- Level: Third
Bedroom
- Level: Lower
Bathroom full
- Level: Main
Bathroom full
- Level: Third
Bathroom full
- Level: Lower
Other
- Level: Second
Heating
- Ductless, Electric
Cooling
- Ductless
Appliances
- Included: Disposal, Dryer, Microwave, Refrigerator, Stove(s)/Range(s), Washer, Dryer(s), Garbage Disposal, Microwave(s), Refrigerator(s), Washer(s)
Features
- Has fireplace: No
Interior area
- Total structure area: 2,000
- Total interior livable area: 2,000 sqft
Video & virtual tour
Property
Parking
- Total spaces: 1
- Parking features: Attached Garage
- Has attached garage: Yes
- Covered spaces: 1
Features
- Has view: Yes
- View description: City
Lot
- Size: 3,367 Square Feet
Details
- Parcel number: 60095280020
- Special conditions: Standard
Construction
Type & style
- Home type: SingleFamily
- Architectural style: 3 Story
- Property subtype: Single Family Residence
Materials
- Cement Planked, Cement Plank
- Roof: Composition
Condition
- New construction: Yes
- Year built: 2026
Utilities & green energy
- Electric: Company: SCL
- Sewer: Sewer Connected, Company: SPU
- Water: Public, Company: SPU
Community & HOA
Community
- Subdivision: Seattle
HOA
- HOA fee: $21 monthly
Location
- Region: Seattle
Financial & listing details
- Price per square foot: $545/sqft
- Annual tax amount: $2,825
- Date on market: 9/16/2026
- Listing terms: Conventional,FHA,VA Loan
- Inclusions: Dryer(s), Garbage Disposal, Microwave(s), Refrigerator(s), Stove(s)/Range(s), Washer(s)
Estimated market value
Not available
Estimated sales range
Not available
Not available
Price history
| Date | Event | Price |
|---|---|---|
| 9/17/2026 | Listed for sale | $1,089,000$545/sqft |
Source:  NWMLS as distributed by MLS GRID #2583414 Report a problem NWMLS as distributed by MLS GRID #2583414 Report a problem | ||
Public tax history
Tax history is unavailable.
Monthly payment
Est. payment
Payment breakdown
Explore the cost of this home by adjusting the details. Changes won't be saved.Climate risks
Neighborhood: Greenwood
Similar homes
- $875,0003 bd2 ba1.5k sqft1303 NW 80th Street, Seattle, WA 98117Active
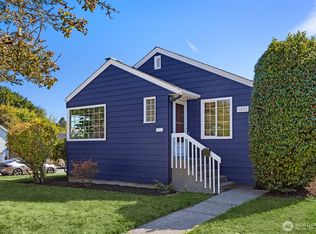 MLS ID #2584808, DeChi Lu. NWMLS as distributed by MLS GRID
 - $1,295,0004 bd3 ba2.3k sqftElectric Motor Line Add, Seattle, WA 98117Active
 MLS ID #2584415, Brooke Davis. NWMLS as distributed by MLS GRID
 - $--4 bd2 ba1.5k sqft7511 8th Ave NW, Seattle, WA 98117Auction
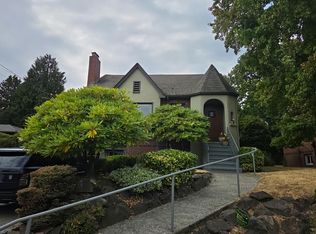 Auction.com 2
 - $1,195,0003 bd2 ba2.2k sqftBlue Ridge Add, Seattle, WA 98177Active
 MLS ID #2584158, Shoshana Godwin. NWMLS as distributed by MLS GRID
