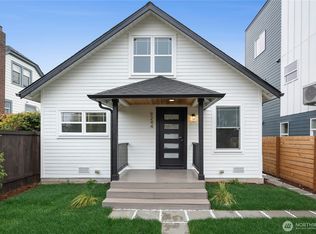
Exceptional new construction blends modern luxury with everyday livability in one of North Seattle's most sought-after neighborhoods. Thoughtfully designed with premium finishes throughout, this home features soaring ceilings, oversized windows, wide-plank Canadian engineered wood flooring, and Venetian plaster accent walls that create bright, inviting living spaces. The open-concept great room with an electric fireplace flows seamlessly into a chef's kitchen showcasing Taj Mahal quartz countertops, custom cabinetry, Frigidaire Professional appliances, wine and beverage cooler, and a full-height tile backsplash.The spacious primary suite offers a custom walk-in closet and spa-inspired bath with imported Spanish tile, heated floors, dual vanities, Delta fixtures, and an automatic heated toilet. Generously sized secondary bedrooms, beautifully finished baths, custom glass accents, and mini-split A/C provide style and comfort throughout.Enjoy a private, fully fenced backyard perfect for entertaining, gardening, pets, or relaxing outdoors. Additional features include EV charger-ready parking and a solar panel-ready roof for future efficiency.Ideally located minutes from Greenwood's restaurants and shops, Trader Joe's, Green Lake, neighborhood parks, RapidRide E Line, Northgate Light Rail, I-5, and SR-99, this exceptional home offers sophisticated design, quality craftsmanship, and unbeatable convenience.
Pending
Listed by: COMPASS • Andrei Balta
$925,000
9240 Dayton Avenue N, Seattle, WA 98103
3beds
1,747sqft
Single Family Residence
Built in 2026
2,360 Square Feet Lot
$923,100 Zestimate®
$529/sqft
$-- HOA
What's special
Electric fireplaceEv charger-ready parkingImported spanish tilePrivate fully fenced backyardSolar panel-ready roofOversized windowsSoaring ceilings
- --
- on Zillow
- 376
- views
- 21
- saves
Likely to sell faster than
Zillow last checked:
Listing updated:
Listed by:
Andrei Balta,
COMPASS
Source: NWMLS as distributed by MLS GRID,MLS#: 2584339
Facts & features
Interior
Bedrooms & bathrooms
- Bedrooms: 3
- Bathrooms: 3
- Full bathrooms: 2
- 3/4 bathrooms: 1
- Main level bathrooms: 1
Primary bedroom
- Level: Third
Bedroom
- Level: Second
Bedroom
- Level: Second
Bathroom full
- Level: Third
Bathroom full
- Level: Second
Bathroom three quarter
- Level: Main
Den office
- Level: Third
Dining room
- Level: Main
Entry hall
- Level: Main
Great room
- Level: Main
Kitchen with eating space
- Level: Main
Living room
- Level: Main
Heating
- Fireplace, Ductless, Radiant, Electric
Cooling
- Ductless
Appliances
- Included: Dishwasher, Disposal, Dryer, Microwave, Refrigerator, Stove(s)/Range(s), Washer, Dishwasher(s), Dryer(s), Garbage Disposal, Microwave(s), Refrigerator(s), Washer(s)
Features
- Flooring: Ceramic Tile, Engineered Hardwood
- Windows: Dbl Pane/Storm Window
- Number of fireplaces: 1
- Fireplace features: Electric, Lower Level: 1, Fireplace
Interior area
- Total structure area: 1,747
- Total interior livable area: 1,747 sqft
Video & virtual tour
Property
Parking
- Total spaces: 1
- Parking features: Driveway, Off Street
- Uncovered spaces: 1
Features
- Levels: Three Or More
- Entry location: Main
- Patio & porch: Dbl Pane/Storm Window, Fireplace, Vaulted Ceiling(s), Walk-In Closet(s), Wine/Beverage Refrigerator
- Has view: Yes
- View description: Territorial
Lot
- Size: 2,360 Square Feet
- Features: Paved, Deck, Electric Car Charging, Fenced-Fully, Gated Entry
- Topography: Partial Slope
Details
- Parcel number: 0789000016
- Special conditions: Standard
Construction
Type & style
- Home type: SingleFamily
- Architectural style: Modern,Tri-Level
- Property subtype: Single Family Residence
Materials
- Cement Planked, Cement Plank
- Foundation: Poured Concrete, Slab
- Roof: Flat
Condition
- Very Good
- New construction: Yes
- Year built: 2026
Utilities & green energy
- Electric: Company: Seattle City Light
- Sewer: Sewer Connected, Company: City of Seattle
- Water: Public, Company: City of Seattle
Community & HOA
Community
- Subdivision: Greenwood
Location
- Region: Seattle
Financial & listing details
- Price per square foot: $529/sqft
- Annual tax amount: $1,679
- Date on market: 9/17/2026
- Listing terms: Conventional
- Inclusions: Dishwasher(s), Dryer(s), Garbage Disposal, Microwave(s), Refrigerator(s), Stove(s)/Range(s), Washer(s)
Estimated market value
$923,100
$877,000 - $969,000
$4,354/mo
Price history
| Date | Event | Price |
|---|---|---|
| 9/24/2026 | Pending sale | $925,000$529/sqft |
Source:  NWMLS as distributed by MLS GRID #2584339 Report a problem NWMLS as distributed by MLS GRID #2584339 Report a problem | ||
| 9/17/2026 | Listed for sale | $925,000$529/sqft |
Source: NWMLS as distributed by MLS GRID #2584339 Report a problem | ||
Public tax history
Tax history is unavailable.
Monthly payment
Est. payment
Payment breakdown
Explore the cost of this home by adjusting the details. Changes won't be saved.Climate risks
Neighborhood: Greenwood
Similar homes
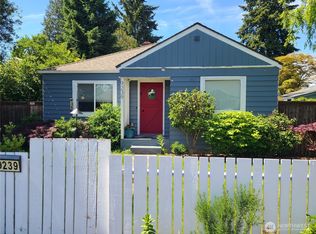
- $895,0003 bd4 ba1.8k sqft9242 Dayton Avenue N #B, Seattle, WA 98103Active
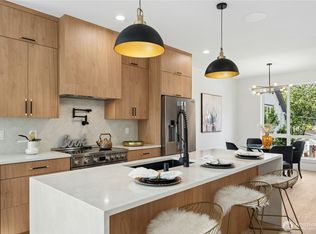 MLS ID #2584315, Andrei Balta. NWMLS as distributed by MLS GRID
 - $895,0003 bd4 ba1.8k sqft9242 Dayton Avenue N #A, Seattle, WA 98103Active
 MLS ID #2584303, Andrei Balta. NWMLS as distributed by MLS GRID
 - $889,9503 bd3 ba1.6k sqft4430 Dayton Avenue N, Seattle, WA 98103Active
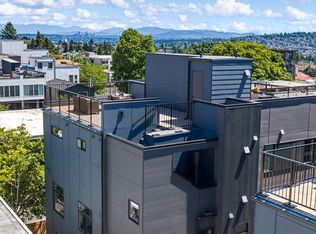 MLS ID #2584135, Tony Ferrelli. NWMLS as distributed by MLS GRID
 - $729,0003 bd3 ba1.2k sqft9251 Palatine Ave N, A Condominium, Seattle, WA 98103Active
 MLS ID #2560279, Dave Bajra. NWMLS as distributed by MLS GRID
