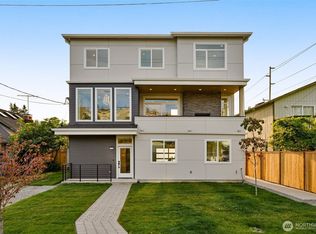
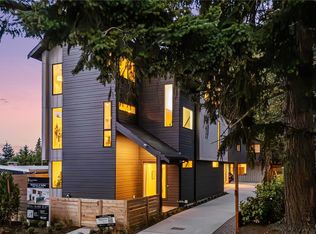
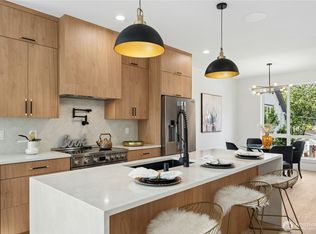
Welcome home to Greenwood, one of Seattle’s most beloved neighborhoods, where this brand-new 2026-built residence offers 4 bedrooms, 3.25 baths, and 2,238 square feet. Rich hardwood floors run throughout the home, adding warmth and a level of quality. At the heart of the home, the kitchen is designed for both everyday living and entertaining, featuring a 36-inch Italian Bertazzoni induction range, striking chef-inspired range hood, and oversized waterfall island finished in 3cm quartz. A dedicated home office gives work its own space. On the top floor, the vaulted primary bedroom offers a true retreat, with an en-suite bath featuring radiant heated floors, a spa-inspired shower, and custom closet. Thoughtful details throughout the home are designed for comfortable year-round living, while a dedicated laundry room with built-ins makes everyday life easier. Then there’s the rooftop deck, where the city opens up in front of you, with views toward the Space Needle, UW campus, Downtown Bellevue, and the Olympic Mountains on a clear day. An EV-charger-ready garage, fenced front yard, and thoughtful landscaping complete the home. Just blocks from Greenwood’s coffee shops, restaurants, and everyday conveniences, with Green Lake’s trails and recreation nearby.
Active
Listed by: CnR Realty • Lani Girvan
Price cut: $20K (9/25)
$1,299,990
726 N 89th Street, Seattle, WA 98103
4beds
2,238sqft
Single Family Residence
Built in 2026
5,100 Square Feet Lot
$1,295,900 Zestimate®
$581/sqft
$97/mo HOA
What's special
Dedicated home officeCustom closetSpa-inspired showerEv-charger-ready garageFenced front yardThoughtful landscapingStriking chef-inspired range hood
- --
- on Zillow
- 325
- views
- 25
- saves
Zillow last checked:
Listing updated:
Listed by:
Lani Girvan,
CnR Realty
Source: NWMLS as distributed by MLS GRID,MLS#: 2580741
Facts & features
Interior
Bedrooms & bathrooms
- Bedrooms: 4
- Bathrooms: 4
- Full bathrooms: 2
- 3/4 bathrooms: 1
- 1/2 bathrooms: 1
- Main level bathrooms: 1
- Main level bedrooms: 2
Primary bedroom
- Level: Third
Bedroom
- Level: Second
Bedroom
- Level: Main
Bedroom
- Level: Main
Bathroom full
- Level: Third
Bathroom full
- Level: Main
Bathroom three quarter
- Level: Third
Other
- Level: Second
Den office
- Level: Second
Entry hall
- Level: Main
Kitchen with eating space
- Level: Second
Living room
- Level: Second
Utility room
- Level: Third
Heating
- Ductless, Radiant, Wall Furnace, Electric
Cooling
- Ductless
Appliances
- Included: Dishwasher, Disposal, Microwave, Refrigerator, Stove(s)/Range(s), Dishwasher(s), Garbage Disposal, Microwave(s), Refrigerator(s)
Features
- Bath Off Primary, Dining Room
- Flooring: Ceramic Tile, Engineered Hardwood
- Windows: Dbl Pane/Storm Window
- Basement: None
- Has fireplace: No
- Fireplace features: Electric
Interior area
- Total structure area: 2,238
- Total interior livable area: 2,238 sqft
Property
Parking
- Total spaces: 1
- Parking features: Attached Garage
- Has attached garage: Yes
- Covered spaces: 1
Features
- Entry location: Main
- Patio & porch: Bath Off Primary, Dbl Pane/Storm Window, Dining Room, Vaulted Ceiling(s), Walk-In Closet(s)
- Has view: Yes
- View description: City, Mountain(s), See Remarks, Territorial
Lot
- Size: 5,100 Square Feet
- Features: Curbs, Paved, Sidewalk, Electric Car Charging, Fenced-Partially, Rooftop Deck
- Topography: Level
Details
- Parcel number: TBD
- Special conditions: Standard
Construction
Type & style
- Home type: SingleFamily
- Architectural style: 3 Story
- Property subtype: Single Family Residence
Materials
- Cement Planked, Cement Plank
- Foundation: Poured Concrete
- Roof: Composition
Condition
- Very Good
- New construction: Yes
- Year built: 2026
Utilities & green energy
- Electric: Company: Seattle City Light
- Sewer: Sewer Connected, Company: SPU
- Water: Public, Company: SPU
Community & HOA
Community
- Subdivision: Greenwood
HOA
- Services included: See Remarks
- HOA fee: $97 monthly
Location
- Region: Seattle
Financial & listing details
- Price per square foot: $581/sqft
- Tax assessed value: $748,000
- Annual tax amount: $1
- Date on market: 9/10/2026
- Listing terms: Conventional
- Inclusions: Dishwasher(s), Garbage Disposal, Microwave(s), Refrigerator(s), Stove(s)/Range(s)
Estimated market value
$1,295,900
$1.23M - $1.36M
$5,108/mo
Price history
| Date | Event | Price |
|---|---|---|
| 9/25/2026 | Price change | $1,299,990-1.5%$581/sqft |
Source:  NWMLS as distributed by MLS GRID #2580741 Report a problem NWMLS as distributed by MLS GRID #2580741 Report a problem | ||
| 9/10/2026 | Listed for sale | $1,319,950+87.2%$590/sqft |
Source: NWMLS as distributed by MLS GRID #2580741 Report a problem | ||
| 5/21/2024 | Sold | $705,000+4.4%$315/sqft |
Source: NWMLS as distributed by MLS GRID #2223292 Report a problem | ||
| 4/24/2024 | Pending sale | $675,000$302/sqft |
Source: NWMLS as distributed by MLS GRID #2223292 Report a problem | ||
| 4/18/2024 | Listed for sale | $675,000+104.6%$302/sqft |
Source: NWMLS as distributed by MLS GRID #2223292 Report a problem | ||
| 11/2/2011 | Listing removed | $329,950$147/sqft |
Source: Windermere Real Estate/Wall St., Inc. #221469 Report a problem | ||
| 10/22/2011 | Price change | $329,950-2.4%$147/sqft |
Source: Windermere Real Estate/Wall St., Inc. #221469 Report a problem | ||
| 9/11/2011 | Price change | $337,950-3.4%$151/sqft |
Source: Windermere Real Estate/Wall St., Inc. #221469 Report a problem | ||
| 6/7/2011 | Price change | $349,950-6.7%$156/sqft |
Source: Windermere Real Estate/Wall St., Inc. #221469 Report a problem | ||
| 5/15/2011 | Listed for sale | $374,950+63%$168/sqft |
Source: Windermere Real Estate/Wall St., Inc. #221469 Report a problem | ||
| 9/27/2002 | Sold | $230,000$103/sqft |
Source: NWMLS as distributed by MLS GRID #22210842 Report a problem | ||
Public tax history
| Year | Property taxes | Tax assessment |
|---|---|---|
| 2025 | $8,140 +9.5% | $748,000 +2% |
| 2024 | $7,432 +16.3% | $733,000 +17.3% |
| 2023 | $6,389 +2.2% | $625,000 -8.8% |
| 2022 | $6,250 +4.3% | $685,000 +13.2% |
| 2021 | $5,992 +11.7% | $605,000 +18.6% |
| 2020 | $5,366 +0.2% | $510,000 -1.5% |
| 2019 | $5,356 +7.9% | $518,000 -3.2% |
| 2018 | $4,964 -11% | $535,000 +0.6% |
| 2017 | $5,581 +51.5% | $532,000 +18.8% |
| 2016 | $3,683 | $448,000 +10.1% |
| 2015 | $3,683 | $407,000 +13.7% |
| 2014 | $3,683 | $358,000 +9.8% |
| 2013 | $3,683 | $326,000 +12.4% |
| 2012 | -- | $290,000 -8.8% |
| 2011 | -- | $318,000 +10.4% |
| 2010 | -- | $288,000 |
| 2009 | -- | $288,000 -2.4% |
| 2007 | -- | $295,000 +5.4% |
| 2006 | -- | $280,000 +4.9% |
| 2005 | -- | $267,000 +120.3% |
| 2001 | $507 +2.3% | $121,200 |
| 2000 | $496 | $121,200 |
Find assessor info on the county website
Monthly payment
Est. payment
Payment breakdown
Explore the cost of this home by adjusting the details. Changes won't be saved.Climate risks
Neighborhood: Greenwood
Nearby schools
Schools provided by the listing agent
- Elementary: Daniel Bagley
- Middle: Robert Eagle Staff Middle School
- High: Ingraham High
Source: NWMLS as distributed by MLS GRID. This data may not be complete. We recommend contacting the local school district to confirm school assignments for this home.

Similar homes
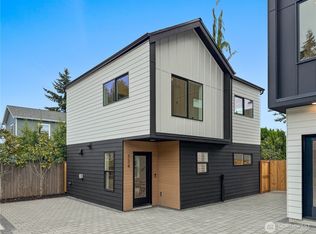
- $1,250,0004 bd3 ba1.9k sqftLandsby, Seattle, WA 98103Active
 MLS ID #2579956, Adam Weissman. NWMLS as distributed by MLS GRID
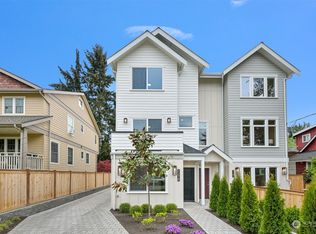
 - $1,290,0004 bd4 ba1.7k sqft9251 Palatine Ave N A Condo, Seattle, WA 98103Active
 MLS ID #2581304, Dave Bajra. NWMLS as distributed by MLS GRID
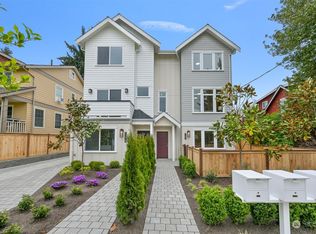
 - $1,349,9505 bd4 ba3k sqftHemlock At Haller, Seattle, WA 98133Active
 MLS ID #2586850, Shepard Fei. NWMLS as distributed by MLS GRID
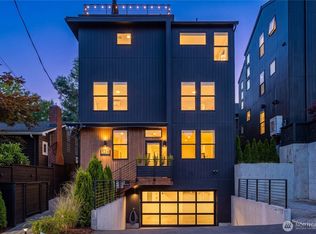
 - $895,0003 bd4 ba1.8k sqft9242 Dayton Avenue N #B, Seattle, WA 98103Active
 MLS ID #2584315, Andrei Balta. NWMLS as distributed by MLS GRID
