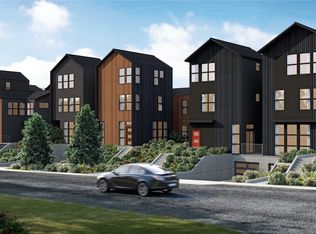
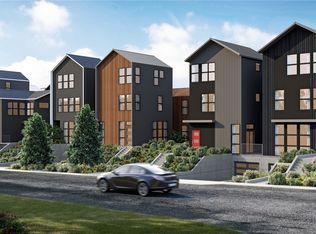

Built with a Scandinavian-inspired focus by reputed local builder NWBuilt, welcome to inspired living. South-facing on all levels, where natural light brightens the home throughout the year, a thoughtful layout, gorgeous finishes, and an incredible location help invoke aspirational living. Sitting above the street provides privacy, where the main living area resides on the entry-level. With room to entertain, and open-ness to stay connected, you will be inspired by gorgeous granite countertops and a warm color scheme. Two large bedrooms are on the second level, with two more on the third level, where the large Primary Suite boasts a customized walk-in closet and a stunning marble shower and bathtub. Access to the rooftop deck is just steps away, where privacy and sweeping views of the Olympic Mountains and downtown Seattle are on display, perfect for summer dinners, entertaining, and sunsets. The 2-car garage is absolutely unique, and the EV charger is ready to go! Smart Home Technology throughout the home, while mini-splits efficiently keep things warm in the winter, and cool in the summer. Centrally located, the community-based Greenwood Park is down the street, while coffee shops, nightlife, Green Lake, and grocery stores are just blocks from home. Centrally located means that access to highways is easy, but not so close that you hear them.
Active
Listed by: Coldwell Banker Bain • Adam Weissman
$1,250,000
524 N 86th Street, Seattle, WA 98103
4beds
1,932sqft
Townhouse, Condominium
Built in 2023
4,125 Square Feet Lot
$-- Zestimate®
$647/sqft
$90/mo HOA
What's special
South-facing on all levelsWarm color schemeLarge primary suiteCustomized walk-in closetOpen-ness to stay connectedRoom to entertainThoughtful layout
- 2 days
- 306
- 29
Zillow last checked:
Listing updated:
Listed by:
Adam Weissman,
Coldwell Banker Bain,
Kip White,
Coldwell Banker Bain
Source: NWMLS as distributed by MLS GRID,MLS#: 2579956
Facts & features
Interior
Bedrooms & bathrooms
- Bedrooms: 4
- Bathrooms: 3
- Full bathrooms: 2
- 1/2 bathrooms: 1
- Main level bathrooms: 1
Primary bedroom
- Level: Third
Bedroom
- Level: Third
Bedroom
- Level: Second
Bedroom
- Level: Second
Bathroom full
- Level: Third
Bathroom full
- Level: Second
Other
- Level: Main
Dining room
- Level: Main
Entry hall
- Level: Main
Kitchen with eating space
- Level: Main
Living room
- Level: Main
Utility room
- Level: Second
Heating
- Ductless, Heat Pump, HRV/ERV System, Electric
Cooling
- Ductless, Heat Pump
Appliances
- Included: Dishwasher, Disposal, Dryer, Microwave, Refrigerator, Stove(s)/Range(s), Washer, Dishwasher(s), Dryer(s), Garbage Disposal, Microwave(s), Refrigerator(s), Washer(s), Water Heater: Electric (on demand), Cooking - Electric Hookup, Cooking-Electric, Dryer-Electric, Ice Maker
- Laundry: Electric Dryer Hookup, Washer Hookup
Features
- Flooring: Ceramic Tile, Engineered Hardwood
- Has fireplace: No
Interior area
- Total structure area: 1,932
- Total interior livable area: 1,932 sqft
Video & virtual tour
Property
Parking
- Total spaces: 4
- Parking features: Individual Garage
- Has garage: Yes
- Covered spaces: 2
- Uncovered spaces: 2
Features
- Levels: Multi/Split
- Entry location: Main
- Patio & porch: Cooking-Electric, Dryer-Electric, End Unit, Ice Maker, Primary Bathroom, Walk-In Closet(s), Washer, Water Heater
- Has view: Yes
- View description: City, Mountain(s)
Lot
- Size: 4,125 Square Feet
- Features: Paved
Details
- Parcel number: 2570320010
- Special conditions: Standard
Construction
Type & style
- Home type: Townhouse
- Architectural style: Townhouse
- Property subtype: Townhouse, Condominium
Materials
- Cement Planked, Cement Plank
- Roof: Flat
Condition
- Year built: 2023
Utilities & green energy
- Electric: Company: Seattle City Light
- Sewer: Company: SPU
- Water: Company: SPU
Community & HOA
Community
- Subdivision: Greenwood
HOA
- Services included: Common Area Maintenance
- HOA fee: $90 monthly
Location
- Region: Seattle
Financial & listing details
- Price per square foot: $647/sqft
- Tax assessed value: $419,000
- Annual tax amount: $11,606
- Date on market: 9/9/2026
- Cumulative days on market: 4 days
- Listing terms: Conventional,FHA,VA Loan
- Inclusions: Dishwasher(s), Dryer(s), Garbage Disposal, Microwave(s), Refrigerator(s), Stove(s)/Range(s), Washer(s)
Estimated market value
Not available
Estimated sales range
Not available
Not available
Price history
| Date | Event | Price |
|---|---|---|
| 9/10/2026 | Listed for sale | $1,250,000-3.8%$647/sqft |
Source:  NWMLS as distributed by MLS GRID #2579956 Report a problem NWMLS as distributed by MLS GRID #2579956 Report a problem | ||
| 7/13/2023 | Sold | $1,299,950$673/sqft |
Source: NWMLS as distributed by MLS GRID #2101958 Report a problem | ||
| 6/12/2023 | Pending sale | $1,299,950$673/sqft |
Source: NWMLS as distributed by MLS GRID #NWM2101958 Report a problem | ||
| 6/9/2023 | Listed for sale | $1,299,950$673/sqft |
Source: NWMLS as distributed by MLS GRID #NWM2101958 Report a problem | ||
Public tax history
| Year | Property taxes | Tax assessment |
|---|---|---|
| 2022 | $3,656 +0.9% | $419,000 +9.4% |
| 2021 | $3,621 | $383,000 |
Find assessor info on the county website
Monthly payment
Est. payment
Payment breakdown
Explore the cost of this home by adjusting the details. Changes won't be saved.Climate risks
Neighborhood: Greenwood
Nearby schools
Schools provided by the listing agent
- Elementary: Greenwood
- Middle: Robert Eagle Staff Middle School
- High: Ingraham High
Source: NWMLS as distributed by MLS GRID. This data may not be complete. We recommend contacting the local school district to confirm school assignments for this home.
Similar homes
- $1,319,9504 bd4 ba2.2k sqft726 N 89th Street, Seattle, WA 98103Active
 MLS ID #2580741, Lani Girvan. NWMLS as distributed by MLS GRID
 - $1,175,0003 bd2 ba1.6k sqft1921 8th Avenue W, Seattle, WA 98119Active
 MLS ID #2580113, Ben D. Hoefer. NWMLS as distributed by MLS GRID
 - $1,125,0003 bd4 ba1.7k sqft2612 E Denny Way, Seattle, WA 98122Active
 MLS ID #2580101, Ian Gordon. NWMLS as distributed by MLS GRID
 - $939,0003 bd3 ba1.4k sqft1919 A 9th Avenue W, Seattle, WA 98119Active
 MLS ID #2579860, Jed A Kliman. NWMLS as distributed by MLS GRID
