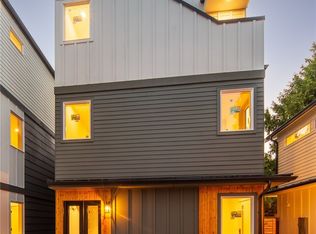
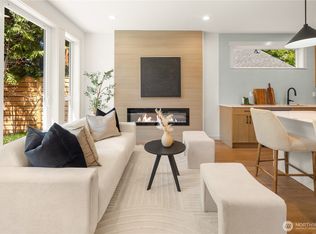
Fall Savings! $20,000 Buyer Credit, Now through October 6th. Inquire for Details! Tucked into Seattle's sought-after North Beach neighborhood, this brand-new standalone home offers a rare perk: access to a private, member-only stretch of Puget Sound beach through North Beach Club association membership. Fronting a quiet residential street, this spacious three-level home offers a versatile layout. The ground level features an EV-ready garage, two bedrooms, and a full bath. The main level centers around an open kitchen, living, and dining area with ample space for entertaining, an electric fireplace, private deck, and nearby powder room. The top floor offers three bedrooms and two baths, including a generous primary suite with vaulted ceilings, walk-in closet, dual-sink vanity, and 3/4 bath with radiant-heated floors. Two additional bedrooms share a full bath, while a dedicated laundry room completes the floor. Mini splits provide year-round comfort. With just over 2,150 square feet plus a 224-square-foot garage, the home balances space and function across three levels, complemented by a yard for outdoor living. Enjoy North Beach's quiet streets, close proximity to Golden Gardens and Carkeek Park, plus neighborhood beach access and shoreline amenities. This is North Seattle living at its best. Come see it in person!
Active
Listed by: Windermere Real Estate Midtown • Dan Wilcynski
$1,185,000
2652 NW 95th Street, Seattle, WA 98117
5beds
2,154sqft
Single Family Residence
Built in 2026
2,400 Square Feet Lot
$1,183,000 Zestimate®
$550/sqft
$12/mo HOA
What's special
- --
- on Zillow
- 63
- views
- 6
- saves
Zillow last checked:
Listing updated:
Listed by:
Dan Wilcynski,
Windermere Real Estate Midtown,
Klaus Gosma,
Windermere Real Estate Midtown
Source: NWMLS as distributed by MLS GRID,MLS#: 2590387
Facts & features
Interior
Bedrooms & bathrooms
- Bedrooms: 5
- Bathrooms: 4
- Full bathrooms: 2
- 3/4 bathrooms: 1
- 1/2 bathrooms: 1
- Main level bathrooms: 1
- Main level bedrooms: 2
Primary bedroom
- Level: Third
Bedroom
- Level: Third
Bedroom
- Level: Third
Bedroom
- Level: Main
Bedroom
- Level: Main
Bathroom full
- Level: Third
Bathroom full
- Level: Main
Bathroom three quarter
- Level: Third
Other
- Level: Second
Dining room
- Level: Second
Entry hall
- Level: Main
Kitchen with eating space
- Level: Second
Living room
- Level: Second
Utility room
- Level: Third
Heating
- Fireplace, Ductless, Radiant, Wall Furnace, Electric
Cooling
- Ductless
Appliances
- Included: Dishwasher, Microwave, Refrigerator, Stove(s)/Range(s), Dishwasher(s), Microwave(s), Refrigerator(s), Water Heater: Electric, Water Heater Location: Garage
Features
- Bath Off Primary, Dining Room
- Flooring: Ceramic Tile, Vinyl Plank
- Windows: Dbl Pane/Storm Window
- Basement: None
- Number of fireplaces: 1
- Fireplace features: Electric, Upper Level: 1, Fireplace
Interior area
- Total structure area: 2,154
- Total interior livable area: 2,154 sqft
Property
Parking
- Total spaces: 2
- Parking features: Driveway, Attached Garage
- Has attached garage: Yes
- Covered spaces: 1
- Uncovered spaces: 1
Features
- Entry location: Main
- Patio & porch: Bath Off Primary, Dbl Pane/Storm Window, Dining Room, Fireplace, Vaulted Ceiling(s), Walk-In Closet(s), Water Heater
- Has view: Yes
- View description: Territorial
Lot
- Size: 2,400 Square Feet
- Features: Paved, Deck, Fenced-Partially, Patio
- Topography: Level
Details
- Parcel number: 6132600550
- Zoning: NR3
- Zoning description: Jurisdiction: City
- Special conditions: Standard
Construction
Type & style
- Home type: SingleFamily
- Architectural style: Modern,3 Story
- Property subtype: Single Family Residence
Materials
- Cement Planked, Wood Siding, Cement Plank
- Foundation: Poured Concrete
- Roof: Composition
Condition
- New construction: Yes
- Year built: 2026
- Major remodel year: 2026
Details
- Builder name: Signature Build
Utilities & green energy
- Electric: Company: Seattle City Light
- Sewer: Sewer Connected, Company: Seattle Public Utilities
- Water: Public, Company: Seattle Public Utilities
Community & HOA
Community
- Features: CCRs
- Subdivision: North Beach
HOA
- Services included: See Remarks
- HOA fee: $12 monthly
Location
- Region: Seattle
Financial & listing details
- Price per square foot: $550/sqft
- Tax assessed value: $774,000
- Annual tax amount: $8,397
- Date on market: 10/2/2026
- Listing terms: Conventional
- Inclusions: Dishwasher(s), Microwave(s), Refrigerator(s), Stove(s)/Range(s)
Estimated market value
$1,183,000
$1.12M - $1.24M
$5,691/mo
Price history
| Date | Event | Price |
|---|---|---|
| 10/2/2026 | Listed for sale | $1,185,000+61.2%$550/sqft |
Source:  NWMLS as distributed by MLS GRID #2590387 Report a problem NWMLS as distributed by MLS GRID #2590387 Report a problem | ||
| 11/3/2025 | Sold | $735,000$341/sqft |
Source: Public Record Report a problem | ||
| 1/29/2025 | Sold | $735,000-13.5%$341/sqft |
Source: NWMLS as distributed by MLS GRID #2320034 Report a problem | ||
| 1/22/2025 | Pending sale | $850,000$395/sqft |
Source: NWMLS as distributed by MLS GRID #2320034 Report a problem | ||
| 1/14/2025 | Listed for sale | $850,000$395/sqft |
Source: NWMLS as distributed by MLS GRID #2320034 Report a problem | ||
Public tax history
| Year | Property taxes | Tax assessment |
|---|---|---|
| 2025 | $8,397 +0.3% | $774,000 -7.3% |
| 2024 | $8,369 +7% | $835,000 +6.6% |
| 2023 | $7,820 -1.6% | $783,000 -12.4% |
| 2022 | $7,947 +13.4% | $894,000 +24.2% |
| 2021 | $7,007 +9.7% | $720,000 +16.1% |
| 2020 | $6,390 +2.8% | $620,000 +1.5% |
| 2019 | $6,214 +12.1% | $611,000 +1% |
| 2018 | $5,544 -3.5% | $605,000 +10.2% |
| 2017 | $5,743 +37.6% | $549,000 +9.8% |
| 2016 | $4,175 | $500,000 +9.6% |
| 2015 | $4,175 | $456,000 +10.9% |
| 2014 | $4,175 | $411,000 -4.6% |
| 2013 | $4,175 | $431,000 +3.9% |
| 2012 | -- | $415,000 |
| 2011 | -- | $415,000 -4.6% |
| 2010 | -- | $435,000 |
| 2009 | -- | $435,000 +7.1% |
| 2007 | -- | $406,000 +3.3% |
| 2006 | -- | $393,000 +7.7% |
| 2005 | -- | $365,000 +45.4% |
| 2001 | $2,979 -1.1% | $251,000 +4.1% |
| 2000 | $3,011 | $241,000 |
Find assessor info on the county website
Monthly payment
Est. payment
Payment breakdown
Explore the cost of this home by adjusting the details. Changes won't be saved.Climate risks
Neighborhood: North Beach-Blue Ridge
Nearby schools
Schools provided by the listing agent
- Elementary: North Beach
- Middle: Whitman Mid
- High: Ingraham High
Source: NWMLS as distributed by MLS GRID. This data may not be complete. We recommend contacting the local school district to confirm school assignments for this home.
Similar homes
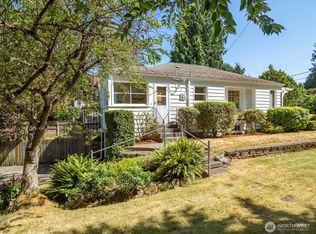
- $1,275,0004 bd4 ba2.9k sqftWestwood Park, Seattle, WA 98125Active
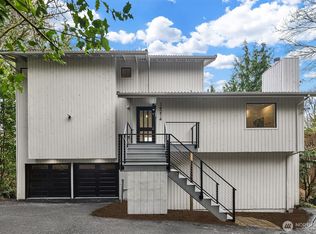 MLS ID #2588730, Aaron M. Spring. NWMLS as distributed by MLS GRID
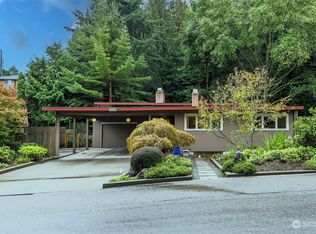
 - $1,165,0004 bd2 ba2k sqft3407 B NW Market Street, Seattle, WA 98107Active
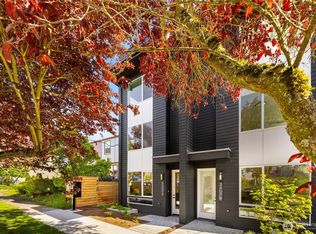 MLS ID #2588472, Grecia Thomas. NWMLS as distributed by MLS GRID
 - $1,139,9504 bd3 ba2.7k sqft3037 21st Avenue W, Seattle, WA 98199Active
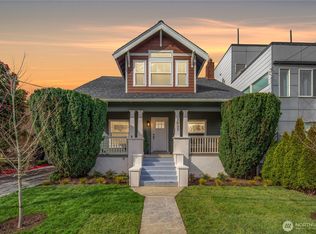 MLS ID #2587688, Dan Wilcynski. NWMLS as distributed by MLS GRID
 - $999,9954 bd4 ba2.2k sqft1218 Ne 103rd St A Condominimum, Seattle, WA 98115Active
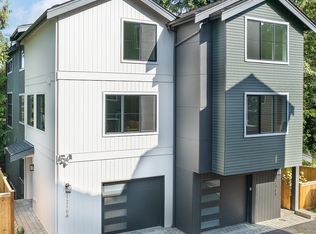 MLS ID #2590178, Nicole McVay. NWMLS as distributed by MLS GRID
