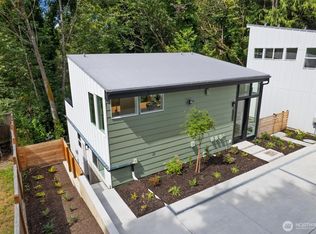
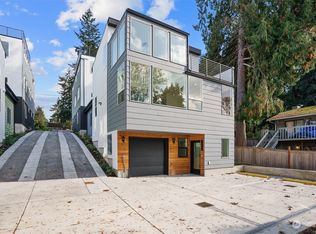
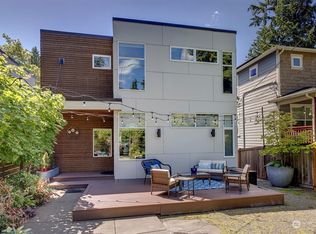
Special Financing available, Zero Down payment options for qualified borrowers! Experience elevated modern living in this exceptional new construction home, thoughtfully designed with sophisticated finishes and custom touches throughout. Sunlit interiors create a warm and inviting atmosphere, while the open-concept layout effortlessly blends the living, dining, and kitchen areas for everyday comfort and memorable gatherings. The chef-inspired kitchen showcases premium stainless steel appliances, a striking quartz island, custom cabinetry, and a well-appointed butler's pantry for added convenience. Escape to the impressive primary suite featuring a spacious walk-in closet and a spa-caliber ensuite with a freestanding soaking tub, dual vanities, and beautifully curated designer tile. A flexible lower-level bonus room offers endless possibilities for a home office, media room, or fitness space, while the expansive rooftop deck provides the perfect backdrop for summer evenings. EV ready garage included.
Active
Listed by: Array Real Estate • Michael Espada
$1,250,000
12011 36th Avenue NE, Seattle, WA 98125
4beds
3,100sqft
Condominium
Built in 2024
-- sqft lot
$-- Zestimate®
$403/sqft
$58/mo HOA
What's special
Expansive rooftop deckChef-inspired kitchenFlexible lower-level bonus roomImpressive primary suiteDual vanitiesSpa-caliber ensuiteFreestanding soaking tub
- 35 days
- 115
- 6
Zillow last checked:
Listing updated:
Listed by:
Michael Espada,
Array Real Estate,
Sheldon Kernodle,
Array Real Estate
Source: NWMLS as distributed by MLS GRID,MLS#: 2564966
Facts & features
Interior
Bedrooms & bathrooms
- Bedrooms: 4
- Bathrooms: 4
- Full bathrooms: 3
- 1/2 bathrooms: 1
Primary bedroom
- Level: Third
Bedroom
- Level: Third
Bedroom
- Level: Third
Bedroom
- Level: Lower
Bathroom full
- Level: Third
Bathroom full
- Level: Third
Bathroom full
- Level: Lower
Other
- Level: Second
Bonus room
- Level: Lower
Dining room
- Level: Second
Entry hall
- Level: Second
Kitchen with eating space
- Level: Second
Living room
- Level: Second
Heating
- Ductless, Electric
Cooling
- Ductless
Appliances
- Included: Dishwasher, Disposal, Microwave, Refrigerator, Stove(s)/Range(s), Dishwasher(s), Garbage Disposal, Microwave(s), Refrigerator(s), Cooking - Electric Hookup, Cooking-Electric, Dryer-Electric, Ice Maker, Washer
- Laundry: Electric Dryer Hookup, Washer Hookup
Features
- Flooring: Ceramic Tile, Hardwood, Carpet
- Has fireplace: No
Interior area
- Total structure area: 3,100
- Total interior livable area: 3,100 sqft
Property
Parking
- Total spaces: 1
- Parking features: Individual Garage
- Has garage: Yes
- Covered spaces: 1
Features
- Levels: Three Or More
- Entry location: Upper (2nd Floor)
- Patio & porch: Cooking-Electric, Dryer-Electric, Ice Maker, Primary Bathroom, Walk-In Closet(s), Washer
- Has view: Yes
- View description: Territorial
Lot
- Features: Paved
Details
- Parcel number: 6391820010
- Special conditions: Standard
Construction
Type & style
- Home type: Condo
- Architectural style: Condo (3 Levels)
- Property subtype: Condominium
Materials
- Cement/Concrete, Metal/Vinyl, Wood Products
- Roof: Composition,Flat
Condition
- New construction: Yes
- Year built: 2024
Community & HOA
Community
- Subdivision: Meadowbrook
HOA
- Services included: See Remarks
- HOA fee: $58 monthly
Location
- Region: Seattle
Financial & listing details
- Price per square foot: $403/sqft
- Annual tax amount: $12,916
- Date on market: 8/4/2026
- Cumulative days on market: 37 days
- Listing terms: Conventional
- Inclusions: Dishwasher(s), Garbage Disposal, Microwave(s), Refrigerator(s), Stove(s)/Range(s)
Estimated market value
Not available
Estimated sales range
Not available
Not available
Price history
| Date | Event | Price |
|---|---|---|
| 8/5/2026 | Listed for sale | $1,250,000+11.1%$403/sqft |
Source:  NWMLS as distributed by MLS GRID #2564966 Report a problem NWMLS as distributed by MLS GRID #2564966 Report a problem | ||
| 4/28/2023 | Sold | $1,125,000$363/sqft |
Source: NWMLS as distributed by MLS GRID #2062832 Report a problem | ||
Public tax history
Tax history is unavailable.
Monthly payment
Est. payment
Payment breakdown
Explore the cost of this home by adjusting the details. Changes won't be saved.Climate risks
Neighborhood: Cedar Park
Nearby schools
Schools provided by the listing agent
- Elementary: John Rogers
- Middle: Jane Addams
- High: Nathan Hale High
Source: NWMLS as distributed by MLS GRID. This data may not be complete. We recommend contacting the local school district to confirm school assignments for this home.

Similar homes
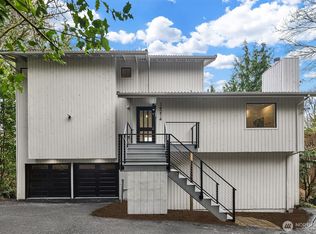
- $1,295,0004 bd4 ba2.9k sqftWestwood Park, Seattle, WA 98125Active
 MLS ID #2520633, Aaron M. Spring. NWMLS as distributed by MLS GRID
 - $1,649,0004 bd5 ba3.3k sqft11340 23rd Avenue NE, Seattle, WA 98125Active
 MLS ID #2576909, Kelly Byrne. NWMLS as distributed by MLS GRID
 - $1,200,0003 bd3 ba1.7k sqft10345 36th Avenue NE, Seattle, WA 98125Active
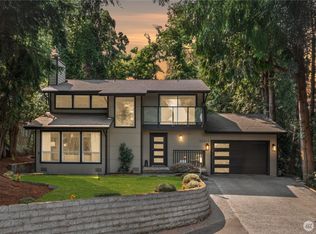 MLS ID #2568321, Yassi Y Jazayeri. NWMLS as distributed by MLS GRID
 - $1,699,0005 bd4 ba3.3k sqft10733 17th Avenue NE, Seattle, WA 98125Active
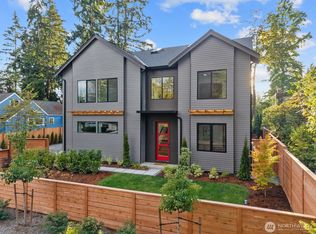 MLS ID #2547968, Kelly Byrne. NWMLS as distributed by MLS GRID
