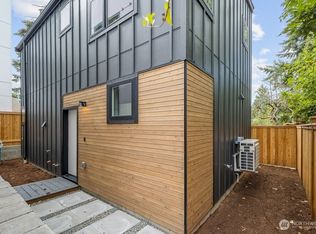
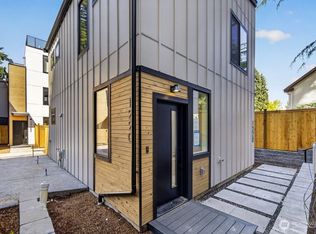
Welcome home to brand-new modern living in Seattle’s Maple Leaf neighborhood. Thoughtfully designed with clean lines, abundant natural light and stylish finishes throughout. The main level welcomes you with an open entryway featuring a built-in bench, plus a flexible bedroom or home office and 3/4 bath. Upstairs, the expansive open-concept living, dining and kitchen space is made for everyday enjoyment and entertaining. The sleek kitchen features a generous island with seating and hidden storage, quartz countertops, stainless appliances, Thor gas range and walk-in pantry. Oversized windows fill the space with light, while a contemporary electric fireplace and illuminated built-in shelving add warmth and character. The third floor offers a spacious primary retreat with ensuite 3/4 bath, plus an additional bedroom and full bath. Head up to the rooftop deck for even more room to relax or entertain while enjoying territorial and city views. Additional highlights include ductless heating and cooling, engineered hardwood floors, attached EV-ready garage and thoughtful storage throughout. Conveniently located near Northgate, neighborhood shops, dining, parks, transit and commuter routes.
Pending inspection
Listed by: Steel Realty Group, LLC • Matt Steel • 425-652-0130
Price cut: $50.1K (10/5)
$1,149,900
1216 NE 100th Street, Seattle, WA 98125
3beds
1,860sqft
Single Family Residence
Built in 2026
4,813 Square Feet Lot
$-- Zestimate®
$618/sqft
$81/mo HOA
What's special
- --
- on Zillow
- 204
- views
- 8
- saves
Zillow last checked:
Listing updated:
Listed by:
Matt Steel 425-652-0130 matt@wa-firm.com,
Steel Realty Group, LLC
Source: NWMLS as distributed by MLS GRID,MLS#: 2573703
Facts & features
Interior
Bedrooms & bathrooms
- Bedrooms: 3
- Bathrooms: 4
- Full bathrooms: 1
- 3/4 bathrooms: 2
- 1/2 bathrooms: 1
- Main level bathrooms: 1
- Main level bedrooms: 1
Primary bedroom
- Level: Third
Bedroom
- Level: Third
Bedroom
- Level: Main
Bathroom full
- Level: Third
Bathroom three quarter
- Level: Third
Bathroom three quarter
- Level: Main
Other
- Level: Second
Den office
- Level: Main
Dining room
- Level: Second
Entry hall
- Level: Main
Kitchen with eating space
- Level: Second
Living room
- Level: Second
Utility room
- Level: Third
Heating
- Fireplace, Ductless, Electric
Cooling
- Ductless
Appliances
- Included: Dishwasher, Disposal, Microwave, Refrigerator, Stove(s)/Range(s), Trash Compactor, Dishwasher(s), Garbage Disposal, Microwave(s), Refrigerator(s), Water Heater: Gas, Water Heater Location: Main floor bedroom closet
Features
- Bath Off Primary, Pantry
- Flooring: Vinyl Plank
- Windows: Dbl Pane/Storm Window
- Basement: None
- Number of fireplaces: 1
- Fireplace features: Electric, Upper Level: 1, Fireplace
Interior area
- Total structure area: 1,860
- Total interior livable area: 1,860 sqft
Property
Parking
- Total spaces: 1
- Parking features: Attached Garage, Off Street
- Has attached garage: Yes
- Covered spaces: 1
Features
- Levels: Three Or More
- Entry location: Main
- Patio & porch: Bath Off Primary, Dbl Pane/Storm Window, Fireplace, Pantry, Vaulted Ceiling(s), Walk-In Closet(s), Water Heater
- Has view: Yes
- View description: City, Territorial
Lot
- Size: 4,813 Square Feet
- Dimensions: 57' x 86' x 57' x 84'
- Features: Curbs, Paved, Sidewalk, Cable TV, Electric Car Charging, High Speed Internet, Rooftop Deck
Details
- Parcel number: 5101406348
- Zoning description: Jurisdiction: City
- Special conditions: Standard
Construction
Type & style
- Home type: SingleFamily
- Architectural style: Modern,Tri-Level
- Property subtype: Single Family Residence
Materials
- Wood Siding, Wood Products
- Foundation: Poured Concrete, Slab
- Roof: Composition,See Remarks
Condition
- Very Good
- New construction: Yes
- Year built: 2026
Utilities & green energy
- Electric: Company: Seattle City Light
- Sewer: Sewer Connected, Company: Seattle Public Utilities
- Water: Public, Company: Seattle Public Utilities
- Utilities for property: Xfinity
Community & HOA
Community
- Subdivision: Northgate
HOA
- Services included: Common Area Maintenance
- HOA fee: $968 annually
Location
- Region: Seattle
Financial & listing details
- Price per square foot: $618/sqft
- Tax assessed value: $1,103,000
- Annual tax amount: $5,207
- Date on market: 8/26/2026
- Listing terms: Conventional,FHA,VA Loan
- Inclusions: Dishwasher(s), Garbage Disposal, Microwave(s), Refrigerator(s), Stove(s)/Range(s), Trash Compactor
Estimated market value
Not available
Estimated sales range
Not available
Not available
Price history
| Date | Event | Price |
|---|---|---|
| 10/8/2026 | Pending sale | $1,149,900$618/sqft |
Source:  NWMLS as distributed by MLS GRID #2573703 Report a problem NWMLS as distributed by MLS GRID #2573703 Report a problem | ||
| 10/5/2026 | Price change | $1,149,900-4.2%$618/sqft |
Source: NWMLS as distributed by MLS GRID #2573703 Report a problem | ||
| 8/26/2026 | Listed for sale | $1,200,000+95.9%$645/sqft |
Source: NWMLS as distributed by MLS GRID #2573703 Report a problem | ||
| 10/2/2023 | Sold | $612,500$329/sqft |
Source: Public Record Report a problem | ||
Public tax history
| Year | Property taxes | Tax assessment |
|---|---|---|
| 2025 | $11,657 +70.6% | $1,103,000 +65.1% |
| 2024 | $6,834 +2.7% | $668,000 +5.4% |
| 2023 | $6,657 +1.8% | $634,000 -9.3% |
| 2022 | $6,539 +4.7% | $699,000 +13.7% |
| 2021 | $6,246 +10.1% | $615,000 +16.9% |
| 2020 | $5,673 -2.5% | $526,000 -4.7% |
| 2019 | $5,817 +13% | $552,000 +2% |
| 2018 | $5,150 +0.4% | $541,000 +14.6% |
| 2017 | $5,130 +36.5% | $472,000 +12.1% |
| 2016 | $3,758 | $421,000 +8.2% |
| 2015 | $3,758 | $389,000 +9.3% |
| 2014 | $3,758 | $356,000 +11.3% |
| 2013 | $3,758 | $320,000 +8.5% |
| 2012 | -- | $295,000 |
| 2011 | -- | $295,000 -6.1% |
| 2010 | -- | $314,000 |
| 2009 | -- | $314,000 +5.7% |
| 2007 | -- | $297,000 +6.8% |
| 2006 | -- | $278,000 +7.3% |
| 2005 | -- | $259,000 +22.7% |
| 2001 | $2,521 +9.3% | $211,000 +15.3% |
| 2000 | $2,305 | $183,000 |
Find assessor info on the county website
Monthly payment
Est. payment
Payment breakdown
Explore the cost of this home by adjusting the details. Changes won't be saved.Climate risks
Neighborhood: Maple Leaf


Similar homes
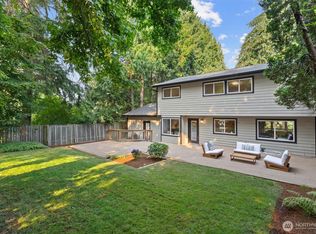
- $1,083,0003 bd3 ba1.7k sqft10345 36th Avenue NE, Seattle, WA 98125Active
 MLS ID #2593018, Yassi Y Jazayeri. NWMLS as distributed by MLS GRID
 - $1,135,2503 bd3 ba2.1k sqft825 Ne 105th St Condo, Seattle, WA 98125Active
 MLS ID #2567095, Kimberly Johnson. NWMLS as distributed by MLS GRID
 - $1,145,0005 bd4 ba2.7k sqft11737 40th Avenue NE #A, Seattle, WA 98125Active
 MLS ID #2580512, Valerie Hwang. NWMLS as distributed by MLS GRID
 - $1,149,9503 bd3 ba1.7k sqft8039 Wallingford Avenue N, Seattle, WA 98103Active
 MLS ID #2580223, Daniel Eaton. NWMLS as distributed by MLS GRID
