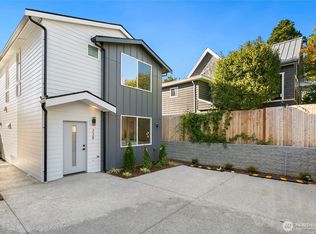
WestCost Homes presents a beautifully crafted new construction home in Seattle's sought-after Maple Leaf neighborhood. Designed with both style and functionality in mind, this 3-bedroom residence features an open-concept floor plan anchored by a chef-inspired island kitchen, walk-in pantry, and expansive windows that flood the home with natural light. Thoughtfully designed and well-appointed living spaces provide flexibility for today's lifestyle, whether working from home, hosting guests, or simply enjoying everyday living. An attached EV-ready garage and fenced front yard area offer the conveniences buyers are looking for. Enjoy the best of North Seattle living with Green Lake recreational activities, neighborhood parks, and local favorites, including Cloud City Coffee, Macrina Bakery, Whole Foods and PCC Community Markets just minutes away. Conveniently situated between Northgate and University Village, the location provides endless options for shopping, dining, and entertainment. Exceptional craftsmanship, modern finishes, and a prime Maple Leaf location come together in this standout offering.
Active
Listed by: RE/MAX Metro Realty, Inc. • Ron J. Rubin
Price cut: $100K (8/19)
$1,049,999
334 NE 90th Street, Seattle, WA 98115
3beds
1,993sqft
Townhouse, Single Family Residence
Built in 2026
1,289 Square Feet Lot
$1,045,500 Zestimate®
$527/sqft
$121/mo HOA
What's special
Modern finishesAttached ev-ready garageChef-inspired island kitchenOpen-concept floor planWalk-in pantryFenced front yard area
- --
- on Zillow
- 138
- views
- 13
- saves
Zillow last checked:
Listing updated:
Listed by:
Ron J. Rubin,
RE/MAX Metro Realty, Inc.
Source: NWMLS as distributed by MLS GRID,MLS#: 2538014
Facts & features
Interior
Bedrooms & bathrooms
- Bedrooms: 3
- Bathrooms: 4
- Full bathrooms: 2
- 3/4 bathrooms: 1
- 1/2 bathrooms: 1
- Main level bathrooms: 1
Primary bedroom
- Level: Second
Bedroom
- Level: Lower
Bedroom
- Level: Second
Bathroom full
- Level: Second
Bathroom full
- Level: Lower
Bathroom three quarter
- Level: Second
Other
- Level: Main
Dining room
- Level: Main
Entry hall
- Level: Lower
Kitchen with eating space
- Level: Main
Living room
- Level: Main
Heating
- Ductless, High Efficiency (Unspecified), Wall Furnace, Electric
Cooling
- Ductless, High Efficiency (Unspecified)
Appliances
- Included: Dishwasher, Disposal, Microwave, Refrigerator, Stove(s)/Range(s), Dishwasher(s), Garbage Disposal, Microwave(s), Refrigerator(s), Water Heater: Tank, Water Heater Location: Garage
Features
- Bath Off Primary, Dining Room, Pantry
- Flooring: Ceramic Tile, Vinyl Plank
- Windows: Dbl Pane/Storm Window
- Basement: None
- Has fireplace: No
Interior area
- Total structure area: 1,993
- Total interior livable area: 1,993 sqft
Property
Parking
- Total spaces: 2
- Parking features: Attached Garage
- Has attached garage: Yes
- Covered spaces: 1
- Uncovered spaces: 1
Features
- Levels: Multi/Split
- Entry location: Lower
- Patio & porch: Bath Off Primary, Dbl Pane/Storm Window, Dining Room, Pantry, Vaulted Ceiling(s), Walk-In Closet(s), Water Heater
Lot
- Size: 1,289 Square Feet
- Features: Curbs, Paved, Sidewalk, Fenced-Partially, Patio
Details
- Parcel number: 334TBD
- Special conditions: Standard
Construction
Type & style
- Home type: Townhouse
- Architectural style: Modern,Townhouse
- Property subtype: Townhouse, Single Family Residence
Materials
- Cement Planked, Wood Products, Cement Plank
- Foundation: Poured Concrete
- Roof: Composition
Condition
- New construction: Yes
- Year built: 2026
Details
- Builder name: WestCost Homes
Utilities & green energy
- Electric: Company: Seattle City Light
- Sewer: Sewer Connected, Company: Seattle Public Utilities
- Water: Public, Company: Seattle Public Utilities
Community & HOA
Community
- Features: CCRs
- Subdivision: Maple Leaf
HOA
- Services included: See Remarks
- HOA fee: $121 monthly
Location
- Region: Seattle
Financial & listing details
- Price per square foot: $527/sqft
- Annual tax amount: $1
- Date on market: 6/15/2026
- Listing terms: Conventional
- Inclusions: Dishwasher(s), Garbage Disposal, Microwave(s), Refrigerator(s), Stove(s)/Range(s)
Estimated market value
$1,045,500
$993,000 - $1.10M
$4,880/mo
Price history
| Date | Event | Price |
|---|---|---|
| 8/19/2026 | Price change | $1,049,999-8.7%$527/sqft |
Source:  NWMLS as distributed by MLS GRID #2538014 Report a problem NWMLS as distributed by MLS GRID #2538014 Report a problem | ||
| 8/4/2026 | Price change | $1,149,999-4.2%$577/sqft |
Source: NWMLS as distributed by MLS GRID #2538014 Report a problem | ||
| 7/20/2026 | Price change | $1,199,999-2.4%$602/sqft |
Source: NWMLS as distributed by MLS GRID #2538014 Report a problem | ||
| 6/15/2026 | Listed for sale | $1,229,950$617/sqft |
Source: NWMLS as distributed by MLS GRID #2538014 Report a problem | ||
Public tax history
Tax history is unavailable.
Monthly payment
Est. payment
Payment breakdown
Explore the cost of this home by adjusting the details. Changes won't be saved.Climate risks
Neighborhood: Maple Leaf
Nearby schools
Schools provided by the listing agent
- Elementary: Olympic View
- Middle: Jane Addams
- High: Nathan Hale High
Source: NWMLS as distributed by MLS GRID. This data may not be complete. We recommend contacting the local school district to confirm school assignments for this home.
Similar homes
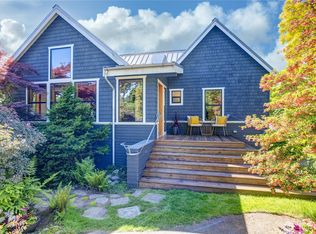
- $999,9954 bd4 ba2.2k sqft1218 Ne 103rd St A Condominimum, Seattle, WA 98115Active
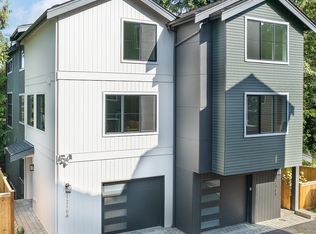 MLS ID #2590178, Nicole McVay. NWMLS as distributed by MLS GRID
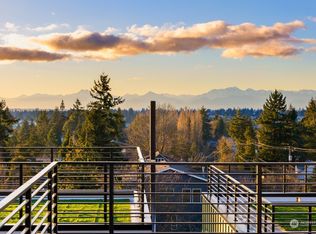
 - $995,0003 bd5 ba2.1k sqft1500 N 100th St, Seattle, WA 98133Active
 MLS ID #2591905, John Cowan. NWMLS as distributed by MLS GRID
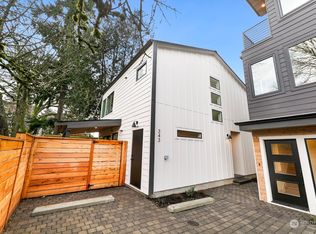
 - $919,9003 bd3 ba1.5k sqft4328 Woodlawn Avenue N #A, Seattle, WA 98103Active
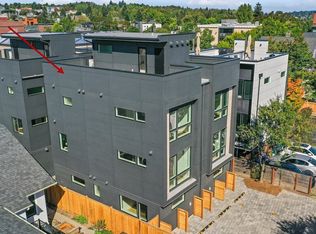 MLS ID #2591659, Marc Mignogna. NWMLS as distributed by MLS GRID
 - $995,0003 bd4 ba1.6k sqft8750 13th Avenue NW #C, Seattle, WA 98117Active
 MLS ID #2589794, Derek J. Wade. NWMLS as distributed by MLS GRID
