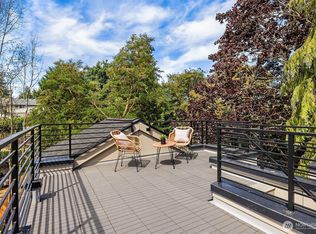
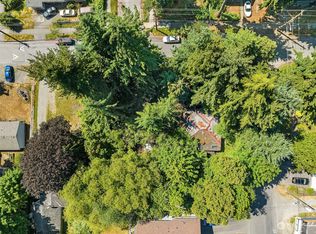
New construction home in Seattle's Licton Springs neighborhood in a sweet corner-lot enclave. Kitchen features Cafe appliances and stunning quartz counters, with ample space for dining set. Living room is sun-filled with wall of windows. Second floor hosts primary suite and secondary bedroom, both featuring walk-in closets, plus full hall bath and dedicated laundry. Top floor features bonus room, guest powder room and covered deck for year-round entertaining. Lower level includes EV-ready garage, bedroom and full bath, perfect for private home office, guests or rental income. Ductless mini-splits provide efficient heating and cooling. The Northgate hub is just minutes away, with the Link light rail, Kraken Community Iceplex, Regal movie theater, and Target and QFC for everyday errands. Golden Gardens and Carkeek Park are both close by for beach days and trails, plus quick access to Aurora Ave and I-5 makes for an easy commute anywhere in Seattle.
Active
Listed by: Windermere Real Estate Co. • John Cowan
$995,000
1506 N 100th Street, Seattle, WA 98133
3beds
2,165sqft
Townhouse, Single Family Residence
Built in 2026
1,145 Square Feet Lot
$990,200 Zestimate®
$460/sqft
$127/mo HOA
What's special
Stunning quartz countersKitchen features cafe appliancesDedicated laundryGuest powder roomCorner-lot enclaveEv-ready garageFull hall bath
- --
- on Zillow
- 29
- views
- 7
- saves
Zillow last checked:
Listing updated:
Listed by:
John Cowan,
Windermere Real Estate Co.,
Stephanie Schuessler,
Windermere Real Estate Co.
Source: NWMLS as distributed by MLS GRID,MLS#: 2589523
Facts & features
Interior
Bedrooms & bathrooms
- Bedrooms: 3
- Bathrooms: 5
- Full bathrooms: 2
- 3/4 bathrooms: 1
- 1/2 bathrooms: 2
- Main level bathrooms: 1
Primary bedroom
- Level: Second
Bedroom
- Level: Second
Bedroom
- Level: Lower
Bathroom full
- Level: Second
Bathroom full
- Level: Lower
Bathroom three quarter
- Level: Second
Other
- Level: Third
Other
- Level: Main
Bonus room
- Level: Third
Entry hall
- Level: Main
Kitchen with eating space
- Level: Main
Living room
- Level: Main
Utility room
- Level: Second
Heating
- Ductless, Electric
Cooling
- Ductless
Appliances
- Included: Dishwasher, Refrigerator, Stove(s)/Range(s), Dishwasher(s), Refrigerator(s)
Features
- Bath Off Primary, Dining Room
- Flooring: Ceramic Tile, Vinyl Plank, Carpet
- Windows: Dbl Pane/Storm Window
- Basement: Finished
- Has fireplace: No
Interior area
- Total structure area: 2,165
- Total interior livable area: 2,165 sqft
Property
Parking
- Total spaces: 1
- Parking features: Attached Garage
- Has attached garage: Yes
- Covered spaces: 1
Features
- Levels: Multi/Split
- Entry location: Main
- Patio & porch: Bath Off Primary, Dbl Pane/Storm Window, Dining Room, Walk-In Closet(s), Wet Bar
- Has view: Yes
- View description: Territorial
Lot
- Size: 1,145 Square Feet
- Features: Paved, Deck, Electric Car Charging, Fenced-Partially
- Topography: Level,Partial Slope
Details
- Parcel number: 2539720010
- Zoning description: Jurisdiction: City
- Special conditions: Standard
Construction
Type & style
- Home type: Townhouse
- Architectural style: Townhouse
- Property subtype: Townhouse, Single Family Residence
Materials
- Cement Planked, Cement Plank
- Foundation: Poured Concrete
- Roof: Composition
Condition
- New construction: Yes
- Year built: 2026
Utilities & green energy
- Electric: Company: SCL
- Sewer: Sewer Connected, Company: SPU
- Water: Public, Company: SPU
Community & HOA
Community
- Subdivision: Licton Springs
HOA
- Services included: See Remarks
- HOA fee: $127 monthly
Location
- Region: Seattle
Financial & listing details
- Price per square foot: $460/sqft
- Tax assessed value: $962,000
- Annual tax amount: $1
- Date on market: 10/6/2026
- Listing terms: Conventional
- Inclusions: Dishwasher(s), Refrigerator(s), Stove(s)/Range(s)
Estimated market value
$990,200
$941,000 - $1.04M
$4,597/mo
Price history
| Date | Event | Price |
|---|---|---|
| 10/6/2026 | Listed for sale | $995,000$460/sqft |
Source:  NWMLS as distributed by MLS GRID #2589523 Report a problem NWMLS as distributed by MLS GRID #2589523 Report a problem | ||
Public tax history
| Year | Property taxes | Tax assessment |
|---|---|---|
| 2025 | $10,356 +265.1% | $962,000 +261% |
| 2024 | $2,837 | $266,500 |
Find assessor info on the county website
Monthly payment
Est. payment
Payment breakdown
Explore the cost of this home by adjusting the details. Changes won't be saved.Climate risks
Neighborhood: North College Park
Nearby schools
Schools provided by the listing agent
- Elementary: Viewlands
- Middle: Robert Eagle Staff Middle School
- High: Ingraham High
Source: NWMLS as distributed by MLS GRID. This data may not be complete. We recommend contacting the local school district to confirm school assignments for this home.

Similar homes
- $999,9954 bd4 ba2.2k sqft1218 Ne 103rd St A Condominimum, Seattle, WA 98115Active
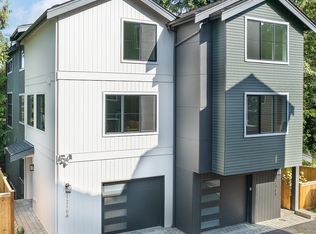 MLS ID #2590178, Nicole McVay. NWMLS as distributed by MLS GRID
 - $689,0002 bd3 ba1.1k sqft1502 N 100th Street, Seattle, WA 98133Active
 MLS ID #2589494, John Cowan. NWMLS as distributed by MLS GRID
 - $949,9503 bd4 ba1.9k sqftAurora Heights, Seattle, WA 98103Active
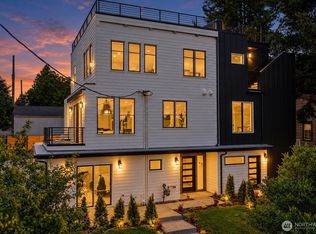 MLS ID #2548561, Tim Bower. NWMLS as distributed by MLS GRID
 - $949,9504 bd3 ba1.6k sqftGreenwood Heights, Seattle, WA 98133Active
 MLS ID #2587573, Eva Xia. NWMLS as distributed by MLS GRID
