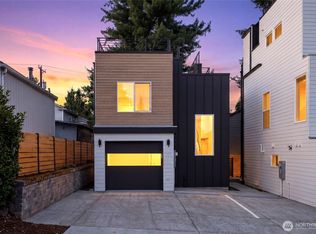
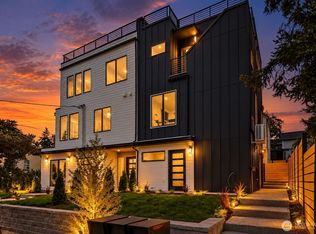
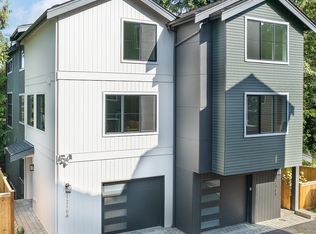
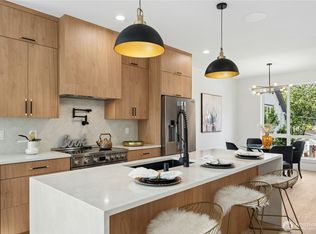
Modern new construction on a corner lot with abundant natural light and oversized windows throughout, featuring a private rooftop deck with Seattle skyline views, an attached garage, plus an additional assigned parking space. Thoughtfully designed across multiple levels, the entry floor offers a bedroom and full bath, ideal for guests, a home office, or flexible living. The main level features an open-concept layout with a spacious living room, dining area, well appointed kitchen, and convenient powder room perfect for everyday living and entertaining. Upstairs are two bedrooms and two full baths, including a private primary suite. Head to the rooftop deck to relax, entertain, and take in the skyline views. Ideally located near Greenwood and Green Lake with easy access to parks, shopping, dining, transit, and major commuter routes. Modern design, incredible natural light, flexible space, exceptional parking, and a rooftop built to enjoy Seattle.
Active
Listed by: Berkshire Hathaway HS NW • Tim Bower
Price cut: $50K (9/23)
$949,950
9815 Linden Avenue N, Seattle, WA 98103
3beds
1,912sqft
Townhouse, Single Family Residence
Built in 2026
2,051 Square Feet Lot
$-- Zestimate®
$497/sqft
$5/mo HOA
What's special
Modern designWell appointed kitchenConvenient powder roomIncredible natural lightAttached garageOversized windows throughoutAbundant natural light
- --
- on Zillow
- 295
- views
- 27
- saves
Zillow last checked:
Listing updated:
Listed by:
Tim Bower,
Berkshire Hathaway HS NW
Source: NWMLS as distributed by MLS GRID,MLS#: 2548561
Facts & features
Interior
Bedrooms & bathrooms
- Bedrooms: 3
- Bathrooms: 4
- Full bathrooms: 3
- 1/2 bathrooms: 1
Primary bedroom
- Level: Third
Bedroom
- Level: Third
Bedroom
- Level: Lower
Bathroom full
- Level: Third
Bathroom full
- Level: Third
Bathroom full
- Level: Lower
Other
- Level: Second
Entry hall
- Level: Lower
Family room
- Level: Second
Kitchen with eating space
- Level: Second
Heating
- Ductless, Wall Furnace, Electric
Cooling
- Ductless
Features
- Bath Off Primary
- Flooring: Vinyl Plank
- Has fireplace: No
- Fireplace features: Gas
Interior area
- Total structure area: 1,912
- Total interior livable area: 1,912 sqft
Property
Parking
- Total spaces: 2
- Parking features: Attached Garage, Off Street
- Has attached garage: Yes
- Covered spaces: 1
- Uncovered spaces: 1
Features
- Levels: Multi/Split
- Entry location: Lower
- Patio & porch: Bath Off Primary, Walk-In Closet(s)
- Has view: Yes
- View description: Golf Course, Mountain(s), Territorial
Lot
- Size: 2,051 Square Feet
- Features: Corner Lot, Curbs, Sidewalk, Gas Available, Rooftop Deck
Details
- Parcel number: 0000000000
- Special conditions: Standard
Construction
Type & style
- Home type: Townhouse
- Architectural style: Modern,Townhouse
- Property subtype: Townhouse, Single Family Residence
Materials
- Cement Planked, Wood Siding, Cement Plank
- Roof: Flat
Condition
- Very Good
- New construction: Yes
- Year built: 2026
- Major remodel year: 2026
Utilities & green energy
- Sewer: Sewer Connected
- Water: Public
Community & HOA
Community
- Subdivision: Greenwood
HOA
- HOA fee: $5 monthly
Location
- Region: Seattle
Financial & listing details
- Price per square foot: $497/sqft
- Tax assessed value: $777,000
- Annual tax amount: $8,427
- Date on market: 7/2/2026
- Listing terms: Conventional,FHA,VA Loan
Estimated market value
Not available
Estimated sales range
Not available
Not available
Price history
| Date | Event | Price |
|---|---|---|
| 9/30/2026 | Price change | $3,850-3.8%$2/sqft |
Source: Zillow Rentals Report a problem | ||
| 9/23/2026 | Price change | $949,950-5%$497/sqft |
Source:  NWMLS as distributed by MLS GRID #2548561 Report a problem NWMLS as distributed by MLS GRID #2548561 Report a problem | ||
| 9/8/2026 | Listed for rent | $4,000+116.2%$2/sqft |
Source: Zillow Rentals Report a problem | ||
| 8/4/2026 | Price change | $999,950-7%$523/sqft |
Source: NWMLS as distributed by MLS GRID #2548561 Report a problem | ||
| 7/2/2026 | Listed for sale | $1,075,000+60.4%$562/sqft |
Source: NWMLS as distributed by MLS GRID #2548561 Report a problem | ||
| 4/29/2025 | Listing removed | $1,850$1/sqft |
Source: Zillow Rentals Report a problem | ||
| 4/16/2025 | Listed for rent | $1,850-15.9%$1/sqft |
Source: Zillow Rentals Report a problem | ||
| 3/19/2025 | Sold | $670,000+123.3%$350/sqft |
Source: NWMLS as distributed by MLS GRID #2347615 Report a problem | ||
| 3/1/2021 | Listing removed | -- |
Source: Zillow Rental Network Premium Report a problem | ||
| 2/26/2021 | Listed for rent | $2,200$1/sqft |
Source: Zillow Rental Network Premium Report a problem | ||
| 9/18/2009 | Sold | $300,000-15.5%$157/sqft |
Source: NWMLS as distributed by MLS GRID #29084182 Report a problem | ||
| 9/18/2009 | Price change | $354,950+4.4%$186/sqft |
Source: Windermere Real Estate #29084182 Report a problem | ||
| 6/28/2009 | Price change | $339,950-4.2%$178/sqft |
Source: Windermere Real Estate #29084182 Report a problem | ||
| 6/18/2009 | Listed for sale | $354,950$186/sqft |
Source: Windermere Real Estate #29084182 Report a problem | ||
Public tax history
| Year | Property taxes | Tax assessment |
|---|---|---|
| 2025 | $8,427 +9.5% | $777,000 +2% |
| 2024 | $7,698 +16.5% | $762,000 +17.4% |
| 2023 | $6,607 +2.3% | $649,000 -8.7% |
| 2022 | $6,461 +4.3% | $711,000 +13.2% |
| 2021 | $6,195 +11.8% | $628,000 +18.7% |
| 2020 | $5,543 +0% | $529,000 -1.7% |
| 2019 | $5,541 +8% | $538,000 -3.1% |
| 2018 | $5,130 -4% | $555,000 +9.5% |
| 2017 | $5,341 +51.1% | $507,000 +18.7% |
| 2016 | $3,535 | $427,000 +10.1% |
| 2015 | $3,535 | $388,000 +13.5% |
| 2014 | $3,535 | $342,000 +10% |
| 2013 | $3,535 | $311,000 +12.3% |
| 2012 | -- | $277,000 -8.9% |
| 2011 | -- | $304,000 +1% |
| 2010 | -- | $301,000 |
| 2009 | -- | $301,000 +3.8% |
| 2007 | -- | $290,000 +5.5% |
| 2006 | -- | $275,000 +8.3% |
| 2005 | -- | $254,000 +42.7% |
| 2001 | $2,143 +3.3% | $178,000 +8.5% |
| 2000 | $2,074 | $164,000 |
Find assessor info on the county website
Monthly payment
Est. payment
Payment breakdown
Explore the cost of this home by adjusting the details. Changes won't be saved.Climate risks
Neighborhood: Greenwood
Similar homes
- $995,0003 bd5 ba2.1k sqft1506 N 100th Street, Seattle, WA 98133Active
 MLS ID #2589523, John Cowan. NWMLS as distributed by MLS GRID
 - $999,9954 bd4 ba2.2k sqft1218 Ne 103rd St A Condominimum, Seattle, WA 98115Active
 MLS ID #2590178, Nicole McVay. NWMLS as distributed by MLS GRID
 - $895,0003 bd4 ba1.8k sqft9242 Dayton Avenue N #B, Seattle, WA 98103Active
 MLS ID #2584315, Andrei Balta. NWMLS as distributed by MLS GRID
 - $999,9993 bd3 ba1.6k sqft902 N 86th Street, Seattle, WA 98103Active
 MLS ID #2526851, Greg Hunter. NWMLS as distributed by MLS GRID
