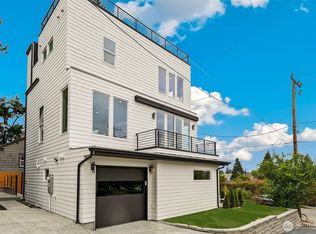
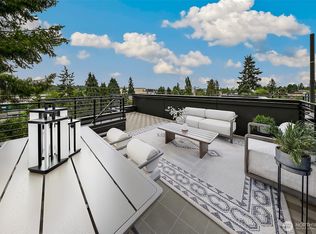
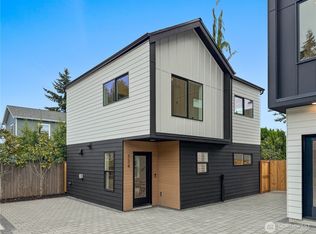
Detached new construction with an attached garage, expansive rooftop deck, and sweeping views of the Seattle skyline, Mount Rainier, and Green Lake. Designed to live like a single-family home, this thoughtfully crafted residence offers an open-concept main floor featuring a chef's kitchen with quartz countertops, oversized island, abundant cabinetry, walk-in pantry, powder room, and spacious living area perfect for entertaining. Upstairs, the primary suite includes a generous walk-in closet and spa-inspired bath with a luxurious walk-in shower, while the second bedroom and full bath provide flexibility for guests, work-from-home, or everyday living. Cap it all off with a spectacular private rooftop deck designed for entertaining, sunset dinners, or taking in panoramic city and mountain views. Additional highlights include an attached garage with interior access, mini-split heating and cooling, designer finishes throughout, and an unbeatable location just minutes to Green Lake, Woodland Park Zoo, Phinney Ridge, Greenwood, Fremont, restaurants, shopping, and major commuter routes. A rare opportunity to own a detached modern home with garage, views, and exceptional craftsmanship.
Active
Listed by: Berkshire Hathaway HS NW • Tim Bower
$699,999
9811 Linden Avenue N, Seattle, WA 98103
2beds
1,170sqft
Single Family Residence
Built in 2026
1,934 Square Feet Lot
$-- Zestimate®
$598/sqft
$5/mo HOA
What's special
Expansive rooftop deckDesigner finishes throughoutPowder roomMini-split heating and coolingOversized islandWalk-in pantryAbundant cabinetry
- 63 days
- 333
- 29
Zillow last checked:
Listing updated:
Listed by:
Tim Bower,
Berkshire Hathaway HS NW
Source: NWMLS as distributed by MLS GRID,MLS#: 2555374
Facts & features
Interior
Bedrooms & bathrooms
- Bedrooms: 2
- Bathrooms: 3
- Full bathrooms: 1
- 3/4 bathrooms: 1
- 1/2 bathrooms: 1
- Main level bathrooms: 1
Primary bedroom
- Level: Second
Bathroom full
- Level: Second
Bathroom three quarter
- Level: Second
Other
- Level: Main
Dining room
- Level: Main
Entry hall
- Level: Main
Kitchen with eating space
- Level: Main
Living room
- Level: Main
Heating
- Ductless, Wall Furnace, Electric
Cooling
- Ductless
Features
- Flooring: Vinyl Plank
- Has fireplace: No
Interior area
- Total structure area: 1,170
- Total interior livable area: 1,170 sqft
Property
Parking
- Total spaces: 2
- Parking features: Attached Garage
- Has attached garage: Yes
- Covered spaces: 1
- Uncovered spaces: 1
Features
- Levels: Two
- Stories: 2
- Entry location: Main
- Has view: Yes
- View description: City, Mountain(s), Territorial
Lot
- Size: 1,934 Square Feet
- Features: Corner Lot, Sidewalk
Details
- Parcel number: 0000000000
- Special conditions: Standard
Construction
Type & style
- Home type: SingleFamily
- Architectural style: 2 Story
- Property subtype: Single Family Residence
Materials
- Cement Planked, Cement Plank
- Roof: Flat
Condition
- Very Good
- New construction: Yes
- Year built: 2026
- Major remodel year: 2026
Utilities & green energy
- Sewer: Sewer Connected
- Water: Public
Community & HOA
Community
- Subdivision: Greenwood
HOA
- HOA fee: $5 monthly
Location
- Region: Seattle
Financial & listing details
- Price per square foot: $598/sqft
- Date on market: 7/14/2026
- Cumulative days on market: 65 days
- Listing terms: Conventional,FHA,VA Loan
Estimated market value
Not available
Estimated sales range
Not available
Not available
Price history
| Date | Event | Price |
|---|---|---|
| 7/15/2026 | Listed for sale | $699,999$598/sqft |
Source:  NWMLS as distributed by MLS GRID #2555374 Report a problem NWMLS as distributed by MLS GRID #2555374 Report a problem | ||
Public tax history
Tax history is unavailable.
Monthly payment
Est. payment
Payment breakdown
Explore the cost of this home by adjusting the details. Changes won't be saved.Climate risks
Neighborhood: Greenwood
Similar homes
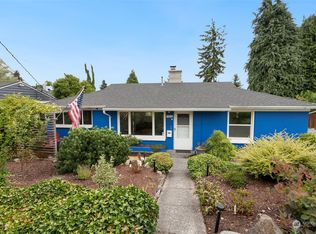
- $724,9002 bd1 ba1.1k sqft10915 North Park Avenue N, Seattle, WA 98133Active
 MLS ID #2582955, Keith Standley. NWMLS as distributed by MLS GRID
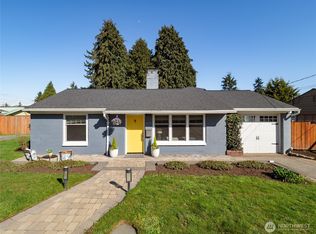
 - $709,9502 bd3 ba1k sqftN 89th St Owners, Seattle, WA 98103Active
 MLS ID #2580746, Lani Girvan. NWMLS as distributed by MLS GRID
 - $787,0003 bd3 ba1.3k sqft9553 Evanston Ave N Condo, Seattle, WA 98103Active
 MLS ID #2581477, Tristan Hoyle. NWMLS as distributed by MLS GRID
 - $599,0003 bd2 ba1.2k sqftLicton Springs Park Add, Seattle, WA 98103Active
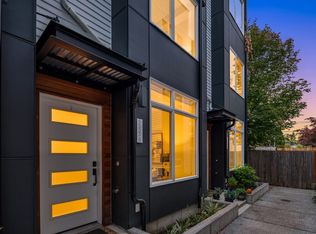 MLS ID #2582513, Junior Torres. NWMLS as distributed by MLS GRID
