Welcome to this beautifully updated 3-bedroom, 2-bath single-family home in Licton Springs, a quiet North Seattle neighborhood with easy access to I-5 and Highway 99. Vaulted ceilings and new windows fill the home with natural light. The renovated interior features a new kitchen, refreshed bathrooms, new appliances, and updated finishes. Enjoy nearby parks and everyday amenities or relax with morning coffee on the deck or patio. The front yard offers space for a garden, play area, or personalized outdoor retreat. A one-car garage with a new door, built-in shelving, and laundry area—plus ample additional parking—completes this move-in-ready home. *New fence installed on left side of the property after photos were taken.
Active
Listed by: Every Door Real Estate • Christy Schreck
Price cut: $29.1K (9/23)
$799,950
9751 Densmore Avenue N, Seattle, WA 98103
3beds
1,280sqft
Single Family Residence
Built in 1986
2,500 Square Feet Lot
$782,800 Zestimate®
$625/sqft
$-- HOA
What's special
Laundry areaNew kitchenUpdated finishesBuilt-in shelvingDeck or patioRenovated interiorNew appliances
- --
- on Zillow
- 562
- views
- 37
- saves
Zillow last checked:
Listing updated:
Listed by:
Christy Schreck,
Every Door Real Estate,
Lindsey Gudger,
Every Door Real Estate
Source: NWMLS as distributed by MLS GRID,MLS#: 2580600
Facts & features
Interior
Bedrooms & bathrooms
- Bedrooms: 3
- Bathrooms: 2
- Full bathrooms: 1
- 3/4 bathrooms: 1
- Main level bathrooms: 1
- Main level bedrooms: 2
Primary bedroom
- Level: Second
Bedroom
- Level: Main
Bedroom
- Level: Main
Bathroom full
- Level: Main
Bathroom three quarter
- Level: Lower
Entry hall
- Level: Main
Kitchen without eating space
- Level: Second
Living room
- Level: Second
Utility room
- Level: Garage
Heating
- Fireplace, Wall Furnace, Electric, Wood
Cooling
- None
Appliances
- Included: Dishwasher, Disposal, Dryer, Microwave, Refrigerator, Stove(s)/Range(s), Washer, Dishwasher(s), Dryer(s), Garbage Disposal, Microwave(s), Refrigerator(s), Washer(s), Water Heater: Electric, Water Heater Location: Garage
Features
- Bath Off Primary, Dining Room
- Flooring: Ceramic Tile, Vinyl Plank
- Windows: Dbl Pane/Storm Window, Skylight(s)
- Basement: None
- Number of fireplaces: 1
- Fireplace features: Wood Burning, Upper Level: 1, Fireplace
Interior area
- Total structure area: 1,280
- Total interior livable area: 1,280 sqft
Video & virtual tour
Property
Parking
- Total spaces: 3
- Parking features: Driveway, Attached Garage
- Has attached garage: Yes
- Covered spaces: 1
- Uncovered spaces: 2
Features
- Levels: Two
- Stories: 2
- Entry location: Main
- Patio & porch: Bath Off Primary, Dbl Pane/Storm Window, Dining Room, Fireplace, Skylight(s), Vaulted Ceiling(s), Water Heater
Lot
- Size: 2,500 Square Feet
- Features: Cul-De-Sac, Dead End Street, Sidewalk, Deck, Fenced-Partially, High Speed Internet, Patio
Details
- Parcel number: 4310700590
- Special conditions: Standard
Construction
Type & style
- Home type: SingleFamily
- Architectural style: 2 Story
- Property subtype: Single Family Residence
Materials
- Cement Planked, Wood Products, Cement Plank
- Foundation: Poured Concrete
- Roof: Composition
Condition
- Year built: 1986
Utilities & green energy
- Electric: Company: Seattle City Light
- Sewer: Sewer Connected, Company: SPU
- Water: Public, Company: SPU
- Utilities for property: Xfinity, Xfinity
Community & HOA
Community
- Subdivision: Seattle
Location
- Region: Seattle
Financial & listing details
- Price per square foot: $625/sqft
- Tax assessed value: $704,000
- Annual tax amount: $7,466
- Date on market: 9/10/2026
- Listing terms: Conventional,FHA,VA Loan
- Inclusions: Dishwasher(s), Dryer(s), Garbage Disposal, Microwave(s), Refrigerator(s), Stove(s)/Range(s), Washer(s)
Estimated market value
$782,800
$744,000 - $822,000
$3,483/mo
Price history
| Date | Event | Price |
|---|---|---|
| 9/23/2026 | Price change | $799,950-3.5%$625/sqft |
Source:  NWMLS as distributed by MLS GRID #2580600 Report a problem NWMLS as distributed by MLS GRID #2580600 Report a problem | ||
| 9/10/2026 | Listed for sale | $829,000+52.9%$648/sqft |
Source: NWMLS as distributed by MLS GRID #2580600 Report a problem | ||
| 7/24/2026 | Sold | $542,050$423/sqft |
Source: Public Record Report a problem | ||
Public tax history
| Year | Property taxes | Tax assessment |
|---|---|---|
| 2025 | $7,466 +13.1% | $704,000 +5.5% |
| 2024 | $6,599 +10.9% | $667,000 +8.8% |
| 2023 | $5,948 +0.2% | $613,000 -10.5% |
| 2022 | $5,937 +4.2% | $685,000 +13.2% |
| 2021 | $5,696 +9% | $605,000 +15.2% |
| 2020 | $5,226 -0.3% | $525,000 -1.7% |
| 2019 | $5,244 +8% | $534,000 -3.1% |
| 2018 | $4,857 -3% | $551,000 +11.3% |
| 2017 | $5,006 +51.3% | $495,000 +18.7% |
| 2016 | $3,309 | $417,000 +10% |
| 2015 | $3,309 | $379,000 +13.5% |
| 2014 | $3,309 | $334,000 +9.9% |
| 2013 | $3,309 | $304,000 +12.6% |
| 2012 | -- | $270,000 -0.4% |
| 2011 | -- | $271,000 -4.9% |
| 2010 | -- | $285,000 |
| 2009 | -- | $285,000 +2.9% |
| 2007 | -- | $277,000 +1.5% |
| 2006 | -- | $273,000 +7.1% |
| 2005 | -- | $255,000 +23.8% |
| 2001 | $2,463 +14.1% | $206,000 +20.5% |
| 2000 | $2,159 | $171,000 |
Find assessor info on the county website
Monthly payment
Est. payment
Payment breakdown
Explore the cost of this home by adjusting the details. Changes won't be saved.Climate risks
Neighborhood: North College Park
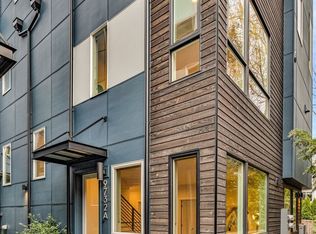

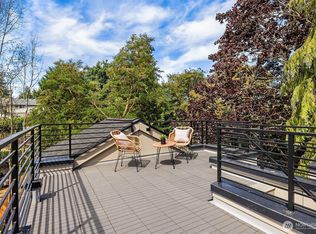
Similar homes
- $659,0003 bd4 ba1.4k sqft9513 Ashworth Avenue N #A, Seattle, WA 98103Active
 MLS ID #2589099, Kimberly Striker Hall. NWMLS as distributed by MLS GRID
 - $859,0003 bd2 ba1.7k sqft626 W Emerson Street, Seattle, WA 98119Active
 MLS ID #2592342, Trisha D Coy. NWMLS as distributed by MLS GRID
 - $799,9003 bd3 ba1.8k sqft8527 Interlake Avenue N, Seattle, WA 98103Active
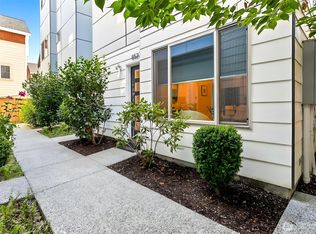 MLS ID #2558528, Greg Lewis. NWMLS as distributed by MLS GRID
 - $997,4003 bd2 ba1.7k sqft6527 12th Avenue NW, Seattle, WA 98117Active
 MLS ID #2592636, Danny Adamson. NWMLS as distributed by MLS GRID
