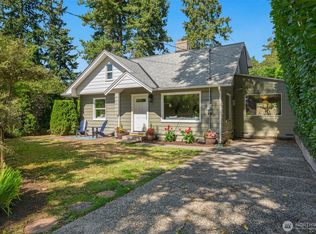
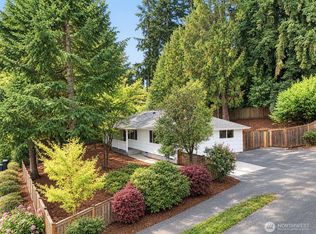
Welcome to Shoreline! Situated on an oversized lot, this fully updated five-bedroom, two-bathroom residence offers thoughtfully designed living spaces for maximum flexibility and investment potential. As this home was appraised in June 2026 for $985,000, this is a rare opportunity for savvy buyers. Fully renovated and presented in turnkey condition with nothing left to do but move in and enjoy, the interior features two kitchens, two living spaces, five bedrooms, two bathrooms and a garage and finished attic for additional storage, not to mention a long driveway for lots of off-street parking. Set on an expansive 10,176 SF lot directly across from a neighborhood park, the property offers an exceptional combination of space, location and flexibility. The five-bedroom layout provides plenty of room for guests, a home office, extended living arrangements or simply more space to spread out. For those looking beyond traditional homeownership, the flexible layout also lends itself to creative living arrangements that could help offset housing costs. And with MUR-45 zoning, the generous lot offers the opportunity to explore what may be possible in the future. Located on a quiet street but just minutes to light rail, I-5, shopping, dining and top amenities, this is a property that offers both an effortless place to call home and exciting possibilities for the future.
First look
Listed by: Real Residential • Tory Frol
$949,000
15215 8th Avenue NE, Shoreline, WA 98155
5beds
1,522sqft
Single Family Residence
Built in 1947
10,175 Square Feet Lot
$-- Zestimate®
$624/sqft
$-- HOA
What's special
- --
- on Zillow
- 315
- views
- 16
- saves
Zillow last checked:
Listed by:
Tory Frol,
Real Residential,
Cameron Ferguson,
Real Residential
Source: NWMLS as distributed by MLS GRID,MLS#: 2583259
Facts & features
Interior
Bedrooms & bathrooms
- Bedrooms: 5
- Bathrooms: 2
- Full bathrooms: 1
- 3/4 bathrooms: 1
- Main level bathrooms: 2
- Main level bedrooms: 5
Primary bedroom
- Level: Main
Bedroom
- Level: Main
Bedroom
- Level: Main
Bedroom
- Level: Main
Bedroom
- Level: Main
Bathroom full
- Level: Main
Bathroom three quarter
- Level: Main
Dining room
- Level: Main
Entry hall
- Level: Main
Kitchen without eating space
- Level: Main
Living room
- Level: Main
Utility room
- Level: Main
Heating
- Fireplace, Baseboard, Electric
Cooling
- None
Appliances
- Included: Dishwasher, Dryer, Microwave, Refrigerator, Stove(s)/Range(s), Washer, Dishwasher(s), Dryer(s), Microwave(s), Refrigerator(s), Washer(s)
Features
- Flooring: Vinyl Plank
- Windows: Dbl Pane/Storm Window
- Basement: None
- Number of fireplaces: 1
- Fireplace features: Electric, Main Level: 1, Fireplace
Interior area
- Total structure area: 1,522
- Total interior livable area: 1,522 sqft
Property
Parking
- Total spaces: 3
- Parking features: Driveway
- Uncovered spaces: 3
Features
- Levels: One
- Stories: 1
- Entry location: Main
- Patio & porch: Second Kitchen, Second Primary Bedroom, Dbl Pane/Storm Window, Fireplace
Lot
- Size: 10,175 Square Feet
- Features: Paved, Fenced-Fully
- Topography: Level
- Residential vegetation: Garden Space
Details
- Parcel number: 7568700060
- Zoning: MUR45
- Zoning description: Jurisdiction: City
- Special conditions: Standard
Construction
Type & style
- Home type: SingleFamily
- Architectural style: 1 Story
- Property subtype: Single Family Residence
Materials
- Brick, Wood Siding
- Foundation: Poured Concrete
- Roof: Composition
Condition
- Updated/Remodeled
- Year built: 1947
Utilities & green energy
- Electric: Company: Seattle City Light
- Sewer: Sewer Connected, Company: City of Shoreline Wastewater Utility
- Water: Public, Company: North City Water District
Community & HOA
Community
- Subdivision: Ridgecrest
Location
- Region: Shoreline
Financial & listing details
- Price per square foot: $624/sqft
- Tax assessed value: $807,000
- Annual tax amount: $8,675
- Date on market: 9/16/2026
- Listing terms: Conventional,FHA,VA Loan
- Inclusions: Dishwasher(s), Dryer(s), Microwave(s), Refrigerator(s), Stove(s)/Range(s), Washer(s)
Estimated market value
Not available
Estimated sales range
Not available
Not available
Price history
| Date | Event | Price |
|---|---|---|
| 1/29/2026 | Listing removed | $4,695$3/sqft |
Source: Zillow Rentals Report a problem | ||
| 9/10/2025 | Price change | $4,695-4.2%$3/sqft |
Source: Zillow Rentals Report a problem | ||
| 8/1/2025 | Price change | $4,900-9.3%$3/sqft |
Source: Zillow Rentals Report a problem | ||
| 7/26/2025 | Price change | $5,400-8.5%$4/sqft |
Source: Zillow Rentals Report a problem | ||
| 7/23/2025 | Listed for rent | $5,900$4/sqft |
Source: Zillow Rentals Report a problem | ||
| 7/23/2025 | Listing removed | $5,900$4/sqft |
Source: Zillow Rentals Report a problem | ||
| 7/21/2025 | Listed for rent | $5,900+20.4%$4/sqft |
Source: Zillow Rentals Report a problem | ||
| 4/1/2025 | Listing removed | $4,900$3/sqft |
Source: Zillow Rentals Report a problem | ||
| 3/25/2025 | Price change | $4,900-16.9%$3/sqft |
Source: Zillow Rentals Report a problem | ||
| 3/16/2025 | Price change | $5,900+20.4%$4/sqft |
Source: Zillow Rentals Report a problem | ||
| 3/7/2025 | Price change | $4,900-12.5%$3/sqft |
Source: Zillow Rentals Report a problem | ||
| 2/27/2025 | Price change | $5,600-5.1%$4/sqft |
Source: Zillow Rentals Report a problem | ||
| 2/19/2025 | Listed for rent | $5,900-13.2%$4/sqft |
Source: Zillow Rentals Report a problem | ||
| 1/7/2025 | Listing removed | $6,800$4/sqft |
Source: Zillow Rentals Report a problem | ||
| 12/19/2024 | Listed for rent | $6,800$4/sqft |
Source: Zillow Rentals Report a problem | ||
| 3/29/2024 | Sold | $1,035,000+15.3%$680/sqft |
Source:  NWMLS as distributed by MLS GRID #2202519 Report a problem NWMLS as distributed by MLS GRID #2202519 Report a problem | ||
| 3/13/2024 | Pending sale | $897,500$590/sqft |
Source: NWMLS as distributed by MLS GRID #2202519 Report a problem | ||
| 3/7/2024 | Listed for sale | $897,500+71%$590/sqft |
Source: NWMLS as distributed by MLS GRID #2202519 Report a problem | ||
| 9/27/2023 | Sold | $525,000$345/sqft |
Source: NWMLS as distributed by MLS GRID #2170385 Report a problem | ||
Public tax history
| Year | Property taxes | Tax assessment |
|---|---|---|
| 2025 | $8,675 +11.6% | $807,000 +14.6% |
| 2024 | $7,777 +5% | $704,000 +13.4% |
| 2023 | $7,403 -1.4% | $621,000 -13.4% |
| 2022 | $7,511 +10.5% | $717,000 +22.8% |
| 2021 | $6,799 -11.1% | $584,000 -3.3% |
| 2020 | $7,647 +23.3% | $604,000 +24% |
| 2019 | $6,202 +13.2% | $487,000 +11.4% |
| 2018 | $5,477 +7.9% | $437,000 +9% |
| 2017 | $5,078 +35.2% | $401,000 +14.6% |
| 2016 | $3,756 | $350,000 +8.7% |
| 2015 | $3,756 | $322,000 +15.4% |
| 2014 | $3,756 | $279,000 +14.8% |
| 2013 | $3,756 | $243,000 +8% |
| 2012 | -- | $225,000 -11.1% |
| 2011 | -- | $253,000 -5.2% |
| 2010 | -- | $267,000 |
| 2009 | -- | $267,000 +3.1% |
| 2007 | -- | $259,000 +10.7% |
| 2006 | -- | $234,000 +8.3% |
| 2005 | -- | $216,000 +28.6% |
| 2001 | $2,459 -2.6% | $168,000 +5.7% |
| 2000 | $2,526 | $159,000 |
Find assessor info on the county website
Monthly payment
Est. payment
Payment breakdown
Explore the cost of this home by adjusting the details. Changes won't be saved.Climate risks
Neighborhood: Ridgecrest
Similar homes
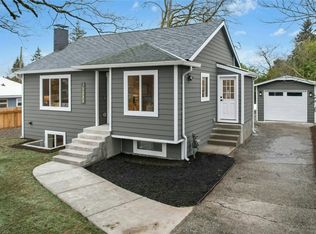
- $950,0004 bd2 ba2.1k sqftLindsleys Mineral Springs Plat, Seattle, WA 98133Active
 MLS ID #2588728, Paige Dumler. NWMLS as distributed by MLS GRID
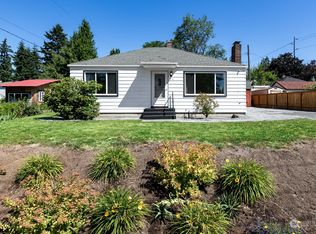
 - $939,0004 bd2 ba2k sqft9752 Evanston Ave N Condo, Seattle, WA 98103Active
 MLS ID #2589072, Tristan Hoyle. NWMLS as distributed by MLS GRID

 - $725,0004 bd2 ba2k sqftFoster Howes S 01, Shoreline, WA 98155Active
 MLS ID #2577985, Heather L. Dolin. NWMLS as distributed by MLS GRID
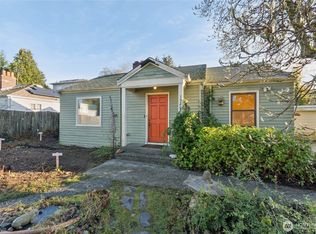
 - $750,0004 bd2 ba1.4k sqft11357 25th Avenue NE, Seattle, WA 98125Active
 MLS ID #2589337, Chandra Gordon. NWMLS as distributed by MLS GRID
