Skip main navigation
Sold
  • Listed by: RE/MAX Whatcom County, Inc.
    Bought with: Windermere RE Greenwood
    $850,000

    15212 6th Ave NE, Shoreline, WA 98155

    3beds
    1,660sqft
    Single Family Residence
    Built in 1948
    7,440.05 Square Feet Lot
    $809,200 Zestimate®
    $512/sqft
    $3,690 Estimated rent

    Home value

    $809,200

    $744,000 - $882,000

    $3,690/mo

    Zestimate® history
    Loading
    Loading...

    Owner options

    List your home for rent

    $3,690/mo

    Rent Zestimate®

    Find your next renter with Zillow Rental Manager. Plus, with online applications, you can quickly screen prospective tenants – for free.

    Learn more

    $3,690/mo

    Rent Zestimate®

    Refinance and save

    $5,125/mo

    Est. payment

    Refinancing to a lower rate could help reduce your monthly payments and save thousands over the life of the loan.

    See today's rates

    $5,125/mo

    Est. payment

    Explore your selling options

    Work with a Zillow partner agent

    Leverage their expertise and Zillow's premium Showcase listings to get your home seen by more buyers.

    Get started

    List with your own agent

    Get your home in front of millions of buyers by listing it on Zillow.

    Learn how to do it

    Sell it yourself

    Take full control of how buyers see your home on Zillow by listing For Sale by Owner (FSBO).

    List your home

    What's special

    Fruit treesSpacious backyardRenovated kitchenFormal diningGardening spaceEat-in islandLarge family room
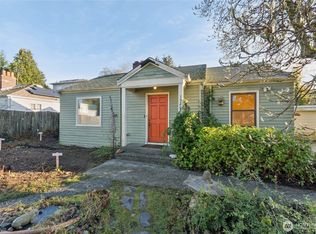
    Discover this centrally located, charming 3 bed, 1.75 bath home in Shoreline. Cozy up by the pellet stove in the inviting living room. The renovated kitchen features formica countertops & an eat-in island, perfect for casual meals. Enjoy formal dining, relax in the large family room, which also provides access to the backyard. Sizable primary bedroom features an attached bath & closet. The upstairs bedroom provides a light & bright sanctuary. Unwind in the spacious backyard on the patio with a hot tub, or gather around the fire pit. The property is lush with fruit trees & has ample gardening space. Fully-owned SOLAR PANELS. Only 1 block away from Paramount Park & walking distance from the new Light Rail line & I-5. MUR 45 Zoning!

    Zillow last checked:

    Listing updated:

    Listed by:

    Solomon Gill,

    RE/MAX Whatcom County, Inc.,

    Tate White,

    RE/MAX Whatcom County, Inc.

    Bought with:

    Jack Malek, 26640

    Windermere RE Greenwood

    Kaleb Ian Rosenberg

    Windermere Real Estate Co.

    Source: NWMLS as distributed by MLS GRID,MLS#: 2263815MLS Logo

    Facts & features

    Interior

    Bedrooms & bathrooms
    • Bedrooms: 3
    • Bathrooms: 2
    • Full bathrooms: 1
    • 3/4 bathrooms: 1
    • Main level bathrooms: 2
    • Main level bedrooms: 2
    Primary bedroom
    • Level: Main
    Bedroom
    • Level: Main
    Bathroom full
    • Level: Main
    Bathroom three quarter
    • Level: Main
    Bonus room
    • Level: Main
    Dining room
    • Level: Main
    Entry hall
    • Level: Main
    Family room
    • Level: Main
    Kitchen with eating space
    • Level: Main
    Living room
    • Level: Main
    Utility room
    • Level: Main
    Heating
    • Fireplace, Ductless, Electric, Pellet, Solar PV
    Cooling
    • Ductless
    Appliances
    • Included: Dishwasher(s), Disposal, Microwave(s), Stove(s)/Range(s), Garbage Disposal, Water Heater: Electric, Water Heater Location: Laundry Room
    Features
    • Bath Off Primary, Ceiling Fan(s), Dining Room
    • Flooring: Ceramic Tile, Hardwood, Laminate, Carpet
    • Windows: Double Pane/Storm Window, Skylight(s)
    • Basement: None
    • Number of fireplaces: 1
    • Fireplace features: Pellet Stove, Main Level: 1, Fireplace
    Interior area
    • Total structure area: 1,660
    • Total interior livable area: 1,660 sqft

    Property

    Parking
    • Total spaces: 1
    • Parking features: Detached Carport, Driveway, Off Street
    • Has carport: Yes
    • Covered spaces: 1
    Features
    • Levels: One
    • Stories: 1
    • Entry location: Main
    • Patio & porch: Bath Off Primary, Ceiling Fan(s), Ceramic Tile, Double Pane/Storm Window, Dining Room, Fireplace, Jetted Tub, Skylight(s), Water Heater
    • Has spa: Yes
    • Spa features: Bath
    • Has view: Yes
    • View description: Territorial
    Lot
    • Size: 7,440 sqft
    • Dimensions: 124 x 60
    • Features: Paved, Cable TV, Deck, Fenced-Fully, Gas Available, High Speed Internet, Hot Tub/Spa, Patio
    • Topography: Level
    • Residential vegetation: Fruit Trees, Garden Space
    Details
    • Parcel number: 7568700085
    • Zoning: MUR45
    • Zoning description: Jurisdiction: City
    • Special conditions: Standard

    Construction

    Type & style
    • Home type: SingleFamily
    • Property subtype: Single Family Residence
    Materials
    • Metal/Vinyl
    • Foundation: Poured Concrete
    • Roof: Composition
    Condition
    • Year built: 1948
    • Major remodel year: 1948

    Utilities & green energy

    • Electric: Company: Seattle City Light
    • Sewer: Sewer Connected, Company: City of Shoreline
    • Water: Public, Company: North City Water District
    • Utilities for property: Xfinity, Century Link
    Green energy
    • Energy generation: Solar

    Community & neighborhood

    Community
    • Community features: Park
    Location
    • Region: Shoreline
    • Subdivision: Ridgecrest

    Other

    Other facts
    • Listing terms: Conventional,FHA,VA Loan
    • Cumulative days on market: 608 days

    Price history

    DateEventPrice
    4/16/2025Sold$850,000-4.4%$512/sqft
    Source: NWMLS as distributed by MLS GRID #2263815 Report a problem
    3/13/2025Pending sale$889,000$536/sqft
    Source: NWMLS as distributed by MLS GRID #2263815 Report a problem
    7/25/2024Price change$889,000-1.1%$536/sqft
    Source: NWMLS as distributed by MLS GRID #2263815 Report a problem
    7/11/2024Listed for sale$899,000$542/sqft
    Source: NWMLS as distributed by MLS GRID #2263815 Report a problem

    Public tax history

    YearProperty taxesTax assessment
    2025$7,654 -1.6%$704,000
    2024$7,781 +2%$704,000 +9.8%
    2023$7,627 +8.7%$641,000 -4.3%
    2022$7,019 +10.5%$670,000 +22.7%
    2021$6,355 -11%$546,000 -3.2%
    2020$7,141 +23.3%$564,000 +24%
    2019$5,793 +13.1%$455,000 +11.2%
    2018$5,123 +8%$409,000 +9.1%
    2017$4,746 +32.7%$375,000 +5.6%
    2016$3,576 $355,000 +8.6%
    2015$3,576 $327,000 +23.4%
    2014$3,576 $265,000 +14.7%
    2013$3,576 $231,000 +7.9%
    2012-- $214,000 -9.7%
    2011-- $237,000 -5.2%
    2010-- $250,000
    2009-- $250,000 -7.1%
    2007-- $269,000 +12.1%
    2006-- $240,000 +8.6%
    2005-- $221,000 +24.9%
    2001$2,586 +14.9%$177,000 +25.5%
    2000$2,250 $141,000

    Find assessor info on the county website

    Neighborhood: Ridgecrest

    Nearby schools

    GreatSchools rating
    Schools provided by the listing agent
    • Elementary: Ridgecrest Elem
    • Middle: Kellogg Mid
    • High: Shorecrest High

    Source: NWMLS as distributed by MLS GRID. This data may not be complete. We recommend contacting the local school district to confirm school assignments for this home.

    Get a cash offer in 3 minutes
    Find out how much your home could sell for in as little as 3 minutes with a no-obligation cash offer.
    Estimated market value
    $809,200
    Get a cash offer in 3 minutes
    Find out how much your home could sell for in as little as 3 minutes with a no-obligation cash offer.
    Estimated market value
    $809,200