Situated on a desirable corner lot in the sought-after Maple Leaf neighborhood, this light-filled home is deceptively spacious with 5 bedrooms and 2.75 baths. An extensive 2009 renovation thoughtfully reimagined the home, creating inviting, functional living spaces with oak hardwood floors, two gas fireplaces, and double-pane windows. The beautifully remodeled kitchen opens to the living room and features slab granite countertops, a charming garden window, stainless steel appliances, and a hooded gas range. Flexible living options allow the home to function as a generously sized single-family residence or offer potential for a guest suite, MIL, or rental using the lower level together with a second kitchen on the main level as a non-conforming ADU. Outside, enjoy a fully fenced, low-maintenance yard and gardens, a storage shed, and off-street parking for three vehicles. Just blocks from Maple Leaf Reservoir Park, with 16 acres of open space, walking paths, playground, sports courts, and sweeping views of Mount Rainier and Lake Washington. Direct Metro Route 62 service to South Lake Union and Northgate Link light rail just over a mile away provide convenient access to downtown, the University District, Capitol Hill, and Sea-Tac Airport. Level corner lot provides added flexibility and potential for a DADU or other residential development under Seattle’s current Neighborhood Residential zoning. Buyer to verify development potential with the City of Seattle.
Active
Listed by: COMPASS • Brad Hinckley
Price cut: $50.8K (9/8)
$1,138,000
8804 5th Avenue NE, Seattle, WA 98115
5beds
2,110sqft
Single Family Residence
Built in 1946
4,930 Square Feet Lot
$-- Zestimate®
$539/sqft
$-- HOA
What's special
Two gas fireplacesOak hardwood floorsDouble-pane windowsCharming garden windowDesirable corner lotStainless steel appliancesSlab granite countertops
- --
- on Zillow
- 623
- views
- 29
- saves
Likely to sell faster than
Zillow last checked:
Listing updated:
Listed by:
Brad Hinckley,
COMPASS
Source: NWMLS as distributed by MLS GRID,MLS#: 2571893
Facts & features
Interior
Bedrooms & bathrooms
- Bedrooms: 5
- Bathrooms: 3
- Full bathrooms: 2
- 3/4 bathrooms: 1
- Main level bathrooms: 2
- Main level bedrooms: 2
Bedroom
- Level: Lower
Bedroom
- Level: Lower
Bedroom
- Level: Lower
Bedroom
- Level: Main
Bedroom
- Level: Main
Bathroom full
- Level: Lower
Bathroom full
- Level: Main
Bathroom three quarter
- Level: Main
Dining room
- Level: Main
Entry hall
- Level: Main
Family room
- Level: Lower
Kitchen without eating space
- Level: Main
Living room
- Level: Main
Utility room
- Level: Lower
Heating
- Fireplace, 90%+ High Efficiency, Forced Air, Electric, Natural Gas
Cooling
- None
Appliances
- Included: Dishwasher, Disposal, Dryer, Refrigerator, Stove(s)/Range(s), Tankless Water Heater, Washer, Dishwasher(s), Dryer(s), Garbage Disposal, Refrigerator(s), Washer(s), Water Heater: On Demand, Water Heater Location: Outside near back door
Features
- Flooring: Ceramic Tile, Hardwood, Carpet
- Windows: Dbl Pane/Storm Window
- Basement: Finished
- Number of fireplaces: 2
- Fireplace features: Gas, Lower Level: 1, Main Level: 1, Fireplace
Interior area
- Total structure area: 2,110
- Total interior livable area: 2,110 sqft
Property
Parking
- Parking features: Off Street
Features
- Levels: One
- Stories: 1
- Entry location: Main
- Patio & porch: Second Kitchen, Dbl Pane/Storm Window, Fireplace, Water Heater
Lot
- Size: 4,930 Square Feet
- Features: Corner Lot, Curbs, Paved, Sidewalk, Cable TV, Fenced-Fully, Gas Available, High Speed Internet, Outbuildings
- Topography: Level
- Residential vegetation: Garden Space
Details
- Parcel number: 5100401374
- Zoning description: Jurisdiction: City
- Special conditions: Standard
Construction
Type & style
- Home type: SingleFamily
- Architectural style: 1 Story w/Bsmnt.
- Property subtype: Single Family Residence
Materials
- Cement Planked, Cement Plank
- Foundation: Poured Concrete
- Roof: Composition
Condition
- Updated/Remodeled
- Year built: 1946
- Major remodel year: 2009
Utilities & green energy
- Electric: Company: Seattle City Light
- Sewer: Sewer Connected, Company: City of Seattle
- Water: Public, Company: City of Seattle
Community & HOA
Community
- Subdivision: Maple Leaf
Location
- Region: Seattle
Financial & listing details
- Price per square foot: $539/sqft
- Tax assessed value: $974,000
- Annual tax amount: $10,379
- Date on market: 8/22/2026
- Listing terms: Conventional,FHA,VA Loan
- Inclusions: Dishwasher(s), Dryer(s), Garbage Disposal, Refrigerator(s), Stove(s)/Range(s), Washer(s)
Estimated market value
Not available
Estimated sales range
Not available
Not available
Price history
| Date | Event | Price |
|---|---|---|
| 9/8/2026 | Price change | $1,138,000-4.3%$539/sqft |
Source:  NWMLS as distributed by MLS GRID #2571893 Report a problem NWMLS as distributed by MLS GRID #2571893 Report a problem | ||
| 8/22/2026 | Listed for sale | $1,188,800+58.5%$563/sqft |
Source: NWMLS as distributed by MLS GRID #2571893 Report a problem | ||
| 11/9/2017 | Listing removed | $750,000$355/sqft |
Source: Lake & Company #1200423 Report a problem | ||
| 11/9/2017 | Listed for sale | $750,000-6.9%$355/sqft |
Source: Lake & Company #1200423 Report a problem | ||
| 11/8/2017 | Sold | $806,000+7.5%$382/sqft |
Source: NWMLS as distributed by MLS GRID #1200423 Report a problem | ||
| 11/7/2017 | Pending sale | $750,000$355/sqft |
Source: Lake & Company #1200423 Report a problem | ||
| 11/3/2017 | Listed for sale | $750,000$355/sqft |
Source: Lake & Company #1200423 Report a problem | ||
| 10/6/2017 | Pending sale | $750,000$355/sqft |
Source: Lake & Company #1200423 Report a problem | ||
| 9/29/2017 | Listed for sale | $750,000+50.3%$355/sqft |
Source: Lake & Company #1200423 Report a problem | ||
| 6/1/2012 | Listing removed | $499,000$236/sqft |
Source: Coldwell Banker Danforth #341904 Report a problem | ||
| 4/12/2012 | Listed for sale | $499,000+1.8%$236/sqft |
Source: Coldwell Banker Danforth Inc #341904 Report a problem | ||
| 4/23/2009 | Sold | $490,000+28.6%$232/sqft |
Source: NWMLS as distributed by MLS GRID #29025470 Report a problem | ||
| 9/22/2008 | Sold | $381,000+27%$181/sqft |
Source: Public Record Report a problem | ||
| 1/24/2005 | Sold | $300,000$142/sqft |
Source: Public Record Report a problem | ||
Public tax history
| Year | Property taxes | Tax assessment |
|---|---|---|
| 2025 | $10,379 +12.6% | $974,000 +5.1% |
| 2024 | $9,215 +13.4% | $927,000 +10.6% |
| 2023 | $8,130 -3.4% | $838,000 -14% |
| 2022 | $8,420 +4.6% | $974,000 +13.7% |
| 2021 | $8,050 +10.6% | $857,000 +17.1% |
| 2020 | $7,278 -3.2% | $732,000 -4.7% |
| 2019 | $7,519 +13.3% | $768,000 +2% |
| 2018 | $6,637 -0.2% | $753,000 +14.6% |
| 2017 | $6,651 +36% | $657,000 +11.4% |
| 2016 | $4,889 | $590,000 +8.3% |
| 2015 | $4,889 | $545,000 +9.4% |
| 2014 | $4,889 | $498,000 +11.2% |
| 2013 | $4,889 | $448,000 +8.5% |
| 2012 | -- | $413,000 |
| 2011 | -- | $413,000 -8.6% |
| 2010 | -- | $452,000 |
| 2009 | -- | $452,000 +38.7% |
| 2007 | -- | $326,000 +3.8% |
| 2006 | -- | $314,000 +11% |
| 2005 | -- | $283,000 +41.5% |
| 2001 | $2,395 +9.7% | $200,000 +15.6% |
| 2000 | $2,184 | $173,000 |
Find assessor info on the county website
Monthly payment
Est. payment
Payment breakdown
Explore the cost of this home by adjusting the details. Changes won't be saved.Climate risks
Neighborhood: Maple Leaf
Nearby schools
Schools provided by the listing agent
- Elementary: Olympic View
- Middle: Eckstein Mid
- High: Nathan Hale High
Source: NWMLS as distributed by MLS GRID. This data may not be complete. We recommend contacting the local school district to confirm school assignments for this home.
Similar homes
- $1,199,9004 bd3 ba2.5k sqft7208 8th Avenue NE, Seattle, WA 98115Active
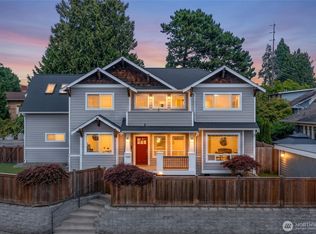 MLS ID #2590069, Chandra Gordon. NWMLS as distributed by MLS GRID
 - $1,149,9504 bd2 ba2.7k sqft7530 Roosevelt Wy NE, Seattle, WA 98115Active
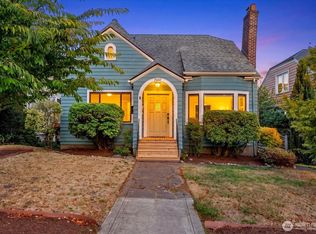 MLS ID #2580438, Gerald Overbeck. NWMLS as distributed by MLS GRID
 - $1,100,0002 bd2 ba1.7k sqft7014 Brooklyn Avenue NE, Seattle, WA 98115Active
 MLS ID #2588218, Mark T. Emily. NWMLS as distributed by MLS GRID
 - $1,100,0003 bd2 ba1.8k sqft8039 40th Avenue NE, Seattle, WA 98115Active
 MLS ID #2580735, Scott Waterman. NWMLS as distributed by MLS GRID
