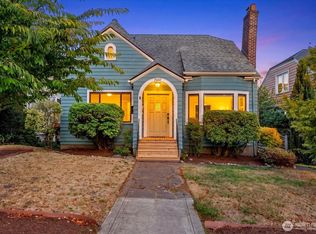
Pacific NW living at its best where Olympic mountain sunsets and Puget Sound breezes are part of the daily routine. Perfectly situated on an oversized 7,680 sq ft corner lot, this SW-facing, 4-bedroom plus bonus room home offers rare tranquility and incredible space. The main floor features an elegant living and dining layout with a gas fireplace and a beautifully updated kitchen with white cabinetry, granite counters, and stainless steel appliances. The luxurious primary suite is a true retreat, boasting a 5-piece spa bath with a jetted tub and a private West-facing deck designed for sunset viewing. Downstairs offers a large family room with its own gas fireplace, ideal for movie nights or a game room. Outside, enjoy a fully fenced yard, two patios, a hot tub, and plenty of space to garden. Complete with a detached garage via alley access and a long driveway for your boat, RV and all your outdoor gear. Nestled on a quiet street yet just moments to all conveniences!
Active
Listed by: Windermere Real Estate Midtown • Shannon M. Laskey
$1,225,000
12703 4th Avenue NW, Seattle, WA 98177
4beds
3,050sqft
Single Family Residence
Built in 1948
7,679 Square Feet Lot
$-- Zestimate®
$402/sqft
$-- HOA
What's special
Gas fireplaceLarge family roomLuxurious primary suiteJetted tubTwo patiosFully fenced yardHot tub
- --
- on Zillow
- 94
- views
- 14
- saves
Zillow last checked:
Listing updated:
Listed by:
Shannon M. Laskey,
Windermere Real Estate Midtown
Source: NWMLS as distributed by MLS GRID,MLS#: 2586036
Facts & features
Interior
Bedrooms & bathrooms
- Bedrooms: 4
- Bathrooms: 3
- Full bathrooms: 3
- Main level bathrooms: 1
- Main level bedrooms: 2
Primary bedroom
- Level: Second
Bedroom
- Level: Main
Bedroom
- Level: Main
Bedroom
- Level: Lower
Bathroom full
- Level: Main
Bathroom full
- Level: Lower
Bathroom full
- Level: Second
Dining room
- Level: Main
Entry hall
- Level: Main
Living room
- Level: Main
Rec room
- Level: Lower
Utility room
- Level: Lower
Heating
- Fireplace, Forced Air, Natural Gas
Cooling
- None
Appliances
- Included: Dishwasher, Disposal, Dryer, Refrigerator, Stove(s)/Range(s), Washer, Dishwasher(s), Dryer(s), Garbage Disposal, Refrigerator(s), Washer(s)
Features
- Dining Room
- Flooring: Hardwood, Vinyl
- Windows: Dbl Pane/Storm Window
- Basement: Finished
- Number of fireplaces: 2
- Fireplace features: Gas, Lower Level: 1, Main Level: 1, Fireplace
Interior area
- Total structure area: 3,050
- Total interior livable area: 3,050 sqft
Property
Parking
- Total spaces: 2
- Parking features: Driveway, Detached Garage, RV Parking
- Has garage: Yes
- Covered spaces: 1
- Uncovered spaces: 1
Features
- Levels: One and One Half
- Stories: 1
- Entry location: Main
- Patio & porch: Dbl Pane/Storm Window, Dining Room, Fireplace, Jetted Tub
- Has spa: Yes
- Spa features: Bath
- Has view: Yes
- View description: Mountain(s), Sound
- Has water view: Yes
- Water view: Sound
Lot
- Size: 7,679 Square Feet
- Features: Corner Lot, Paved, Cable TV, Deck, Dog Run, Fenced-Fully, Hot Tub/Spa, Patio, RV Parking
- Topography: Level
- Residential vegetation: Garden Space
Details
- Parcel number: 0933000055
- Special conditions: Standard
Construction
Type & style
- Home type: SingleFamily
- Architectural style: 1 1/2 Stry w/Bsmt
- Property subtype: Single Family Residence
Materials
- Brick, Wood Siding
- Foundation: Poured Concrete
- Roof: Composition
Condition
- Year built: 1948
Utilities & green energy
- Electric: Company: Seattle City Light
- Sewer: Sewer Connected, Company: SPU
- Water: Public, Company: SPU
- Utilities for property: Xfinity
Community & HOA
Community
- Subdivision: Broadview
Location
- Region: Seattle
Financial & listing details
- Price per square foot: $402/sqft
- Tax assessed value: $1,346,000
- Annual tax amount: $14,335
- Date on market: 9/22/2026
- Listing terms: Conventional
- Inclusions: Dishwasher(s), Dryer(s), Garbage Disposal, Refrigerator(s), Stove(s)/Range(s), Washer(s)
Estimated market value
Not available
Estimated sales range
Not available
Not available
Price history
| Date | Event | Price |
|---|---|---|
| 9/22/2026 | Listed for sale | $1,225,000+140.2%$402/sqft |
Source:  NWMLS as distributed by MLS GRID #2586036 Report a problem NWMLS as distributed by MLS GRID #2586036 Report a problem | ||
| 7/29/2011 | Sold | $510,000-5.5%$167/sqft |
Source: NWMLS as distributed by MLS GRID #224795 Report a problem | ||
| 7/2/2011 | Pending sale | $539,888$177/sqft |
Source: Windermere Real Estate/Northwest Inc. #224795 Report a problem | ||
| 5/21/2011 | Listed for sale | $539,888-6.1%$177/sqft |
Source: Windermere Real Estate/Northwest Inc. #224795 Report a problem | ||
| 2/20/2011 | Listing removed | $575,000$189/sqft |
Source: CENTURY 21 North Homes Realty, Inc. #22852 Report a problem | ||
| 2/6/2011 | Listed for sale | $575,000$189/sqft |
Source: CENTURY 21 North Homes Realty, Inc. #22852 Report a problem | ||
| 1/1/2011 | Listing removed | $575,000$189/sqft |
Source: Century21 North Homes Realty, Inc. #22852 Report a problem | ||
| 9/19/2010 | Price change | $575,000-0.7%$189/sqft |
Source: CENTURY 21 North Homes Realty, Inc. #22852 Report a problem | ||
| 8/22/2010 | Price change | $579,000-2.4%$190/sqft |
Source: CENTURY 21 North Homes Realty, Inc. #22852 Report a problem | ||
| 6/25/2010 | Price change | $593,000-1%$194/sqft |
Source: CENTURY 21 North Homes Realty, Inc. #22852 Report a problem | ||
| 5/7/2010 | Price change | $598,990-0.2%$196/sqft |
Source: CENTURY 21 North Homes Realty, Inc. #22852 Report a problem | ||
| 3/29/2010 | Price change | $599,990-4%$197/sqft |
Source: CENTURY 21 North Homes Realty, Inc. #22852 Report a problem | ||
| 2/20/2010 | Listed for sale | $624,950-3.1%$205/sqft |
Source: CENTURY 21 North Homes Realty, Inc. #22852 Report a problem | ||
| 6/26/2008 | Sold | $645,000-4.4%$211/sqft |
Source: NWMLS as distributed by MLS GRID #28063983 Report a problem | ||
| 4/17/2008 | Price change | $675,000-3.6%$221/sqft |
Source: Owner Report a problem | ||
| 3/18/2008 | Price change | $699,950-1.4%$229/sqft |
Source: Owner Report a problem | ||
| 3/17/2008 | Listed for sale | $710,000+65.1%$233/sqft |
Source: Owner Report a problem | ||
| 4/26/2002 | Sold | $429,950+62.2%$141/sqft |
Source: NWMLS as distributed by MLS GRID #22019670 Report a problem | ||
| 6/12/1996 | Sold | $265,000$87/sqft |
Source: Public Record Report a problem | ||
Public tax history
| Year | Property taxes | Tax assessment |
|---|---|---|
| 2025 | $14,334 +16.1% | $1,346,000 +8.5% |
| 2024 | $12,350 +8% | $1,240,000 +6.7% |
| 2023 | $11,437 -1.7% | $1,162,000 -12.4% |
| 2022 | $11,629 +13.5% | $1,326,000 +24.2% |
| 2021 | $10,245 +9.8% | $1,068,000 +16.2% |
| 2020 | $9,332 -3.2% | $919,000 -4.9% |
| 2019 | $9,638 +12.1% | $966,000 +0.9% |
| 2018 | $8,596 -3.7% | $957,000 +10.1% |
| 2017 | $8,926 +37.8% | $869,000 +9.9% |
| 2016 | $6,475 | $791,000 +9.7% |
| 2015 | $6,475 | $721,000 +11.1% |
| 2014 | $6,475 | $649,000 +43.6% |
| 2013 | $6,475 | $452,000 +2% |
| 2012 | -- | $443,000 |
| 2011 | -- | $443,000 -1.3% |
| 2010 | -- | $449,000 |
| 2009 | -- | $449,000 -13.8% |
| 2007 | -- | $521,000 +9.7% |
| 2006 | -- | $475,000 +7.7% |
| 2005 | -- | $441,000 +40.9% |
| 2001 | $3,688 +2.9% | $313,000 +8.7% |
| 2000 | $3,583 | $288,000 |
Find assessor info on the county website
Monthly payment
Est. payment
Payment breakdown
Explore the cost of this home by adjusting the details. Changes won't be saved.Climate risks
Neighborhood: Broadview
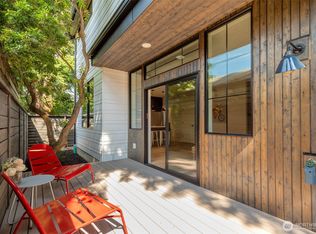
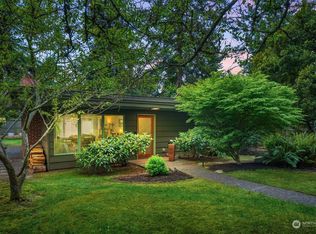
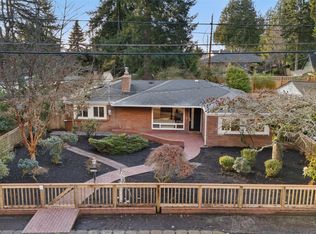
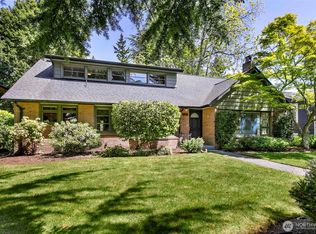
Similar homes
- $1,149,0005 bd3 ba3.3k sqft509 NW 178th Place, Shoreline, WA 98177Active
 MLS ID #2562872, Turid A. Bouchoukian. NWMLS as distributed by MLS GRID
 - $1,185,0004 bd2 ba2.7k sqft7530 Roosevelt Wy NE, Seattle, WA 98115Active
 MLS ID #2580438, Gerald Overbeck. NWMLS as distributed by MLS GRID
 - $1,225,0004 bd2 ba2.3k sqft2745 NE 89th Street, Seattle, WA 98115Active
 MLS ID #2560976, John Burnette. NWMLS as distributed by MLS GRID
 - $1,249,5005 bd4 ba1.9k sqft1302 NW 90th Street, Seattle, WA 98117Active
 MLS ID #2564829, Henry H. Shim. NWMLS as distributed by MLS GRID
