Possible rate buydown to as low as 5.375% for qualified buyers! Ask about available financing incentives. Discover modern luxury in Seattle's desirable Broadview neighborhood! Built by Array Build, this stunning new construction home blends sophisticated architecture with thoughtful design, surrounded by mature trees and beautiful curb appeal. A dramatic two-story foyer welcomes you into bright, open-concept living spaces featuring white oak engineered hardwood floors throughout—no carpet! The chef's kitchen boasts high-end appliances, custom cabinetry, and quartz countertops, while a cozy gas fireplace adds warmth and elegance. A main-floor bedroom offers flexibility as a guest room or home office. Upstairs, enjoy a versatile den, while the third-floor family room opens to a rooftop deck with a peek of Puget Sound views. A main-level patio offers another outdoor retreat. Additional highlights include a generous laundry room and a 2-car garage with side access. Minutes from Carkeek Park, dining, and shopping. Modern style, flexible living, and exceptional craftsmanship!
Active
Listed by: Keller Williams Rlty Bellevue • Maggie Sun
$1,795,000
12717 4th Ave NW, Seattle, WA 98177
5beds
3,642sqft
Single Family Residence
Built in 2026
7,705 Square Feet Lot
$1,753,100 Zestimate®
$493/sqft
$121/mo HOA
What's special
Cozy gas fireplaceGenerous laundry roomMain-floor bedroomThird-floor family roomSurrounded by mature treesCustom cabinetryHigh-end appliances
- --
- on Zillow
- 349
- views
- 28
- saves
Likely to sell faster than
Zillow last checked:
Listing updated:
Listed by:
Maggie Sun,
Keller Williams Rlty Bellevue,
ChuChun Wu,
Better Properties Eastside
Source: NWMLS as distributed by MLS GRID,MLS#: 2591843
Facts & features
Interior
Bedrooms & bathrooms
- Bedrooms: 5
- Bathrooms: 5
- Full bathrooms: 3
- 3/4 bathrooms: 1
- 1/2 bathrooms: 1
- Main level bathrooms: 1
- Main level bedrooms: 1
Primary bedroom
- Level: Second
Bedroom
- Level: Main
Bedroom
- Level: Second
Bedroom
- Level: Second
Bedroom
- Level: Second
Bathroom full
- Level: Main
Bathroom full
- Level: Second
Bathroom full
- Level: Second
Bathroom three quarter
- Level: Second
Other
- Level: Third
Den office
- Level: Second
Entry hall
- Level: Main
Family room
- Level: Third
Kitchen with eating space
- Level: Main
Living room
- Level: Main
Utility room
- Level: Garage
Heating
- Fireplace, 90%+ High Efficiency, Ductless, Heat Pump, Radiant, Stove/Free Standing, Electric, Natural Gas
Cooling
- 90%+ High Efficiency, Ductless, Heat Pump, High Efficiency (Unspecified)
Appliances
- Included: Dishwasher, Disposal, Dryer, Microwave, Refrigerator, Stove(s)/Range(s), Tankless Water Heater, Washer, Dishwasher(s), Dryer(s), Garbage Disposal, Microwave(s), Refrigerator(s), Washer(s), Water Heater: Gas, Water Heater Location: Mech.Room
Features
- Pantry
- Flooring: Ceramic Tile, Engineered Hardwood
- Basement: None
- Number of fireplaces: 1
- Fireplace features: Gas, Main Level: 1, Fireplace
Interior area
- Total structure area: 3,642
- Total interior livable area: 3,642 sqft
Property
Parking
- Total spaces: 2
- Parking features: Attached Garage
- Has attached garage: Yes
- Covered spaces: 2
Features
- Entry location: Main
- Patio & porch: Fireplace, Pantry, Vaulted Ceiling(s), Walk-In Closet(s), Water Heater, Wet Bar, Wine/Beverage Refrigerator
- Has view: Yes
- View description: Sound
- Has water view: Yes
- Water view: Sound
Lot
- Size: 7,705 Square Feet
- Features: Paved, Deck, Electric Car Charging, Fenced-Fully, Gas Available, Gated Entry, High Speed Internet, Irrigation, Patio, Rooftop Deck
- Topography: Level
Details
- Parcel number: 6390600030
- Zoning: NR
- Zoning description: Jurisdiction: City
- Special conditions: Standard
Construction
Type & style
- Home type: SingleFamily
- Architectural style: Contemporary,3 Story
- Property subtype: Single Family Residence
Materials
- Cement/Concrete, Cement Planked, Wood Siding, Cement Plank
- Foundation: Poured Concrete
- Roof: Composition
Condition
- Very Good
- New construction: Yes
- Year built: 2026
- Major remodel year: 2026
Details
- Builder name: Array Bulid,LLC
Utilities & green energy
- Electric: Company: SCL
- Sewer: Sewer Connected, Company: SPU
- Water: Public, Company: SPU
- Utilities for property: Comcast, Quantum
Community & HOA
Community
- Subdivision: Broadview
HOA
- Services included: Common Area Maintenance
- HOA fee: $362 quarterly
- HOA phone: 206-707-1406
Location
- Region: Seattle
Financial & listing details
- Price per square foot: $493/sqft
- Tax assessed value: $617,000
- Annual tax amount: $3,830
- Date on market: 10/8/2026
- Listing terms: Conventional
- Inclusions: Dishwasher(s), Dryer(s), Garbage Disposal, Microwave(s), Refrigerator(s), Stove(s)/Range(s), Washer(s)
Estimated market value
$1,753,100
$1.67M - $1.84M
$2,826/mo
Price history
| Date | Event | Price |
|---|---|---|
| 10/8/2026 | Listed for sale | $1,795,000+87.9%$493/sqft |
Source:  NWMLS as distributed by MLS GRID #2591843 Report a problem NWMLS as distributed by MLS GRID #2591843 Report a problem | ||
| 7/8/2024 | Sold | $955,500+2.7%$262/sqft |
Source: NWMLS as distributed by MLS GRID #2236902 Report a problem | ||
| 5/24/2024 | Pending sale | $930,000$255/sqft |
Source: NWMLS as distributed by MLS GRID #2236902 Report a problem | ||
| 5/16/2024 | Listed for sale | $930,000+45.3%$255/sqft |
Source: NWMLS as distributed by MLS GRID #2236902 Report a problem | ||
| 3/31/2020 | Sold | $640,000+6.7%$176/sqft |
Source: NWMLS as distributed by MLS GRID #1570968 Report a problem | ||
| 3/31/2020 | Listed for sale | $600,000$165/sqft |
Source: Coldwell Banker Bain #1570968 Report a problem | ||
| 3/10/2020 | Pending sale | $600,000$165/sqft |
Source: Coldwell Banker Bain #1570968 Report a problem | ||
| 3/5/2020 | Listed for sale | $600,000+39.5%$165/sqft |
Source: Coldwell Banker Bain #1570968 Report a problem | ||
| 2/28/2018 | Listing removed | $1,850$1/sqft |
Source: Owner Report a problem | ||
| 2/21/2018 | Listed for rent | $1,850$1/sqft |
Source: Owner Report a problem | ||
| 9/27/2007 | Sold | $430,000+59.9%$118/sqft |
Source: NWMLS as distributed by MLS GRID #27155574 Report a problem | ||
| 5/24/2002 | Sold | $269,000+11.2%$74/sqft |
Source: NWMLS as distributed by MLS GRID #22044880 Report a problem | ||
| 9/30/1999 | Sold | $242,000$66/sqft |
Source: Public Record Report a problem | ||
Public tax history
| Year | Property taxes | Tax assessment |
|---|---|---|
| 2025 | $7,129 -1.8% | $617,000 -10.1% |
| 2024 | $7,256 +7.7% | $686,000 +6.7% |
| 2023 | $6,738 -1.2% | $643,000 -12.4% |
| 2022 | $6,823 +13.1% | $734,000 +24.2% |
| 2021 | $6,034 +9.4% | $591,000 +16.1% |
| 2020 | $5,514 -9% | $509,000 -11.9% |
| 2019 | $6,057 +11.9% | $578,000 +0.9% |
| 2018 | $5,415 -3.1% | $573,000 +10.2% |
| 2017 | $5,589 +37.8% | $520,000 +9.9% |
| 2016 | $4,055 | $473,000 +9.7% |
| 2015 | $4,055 | $431,000 +11.1% |
| 2014 | $4,055 | $388,000 +12.5% |
| 2013 | $4,055 | $345,000 +2.1% |
| 2012 | -- | $338,000 |
| 2011 | -- | $338,000 -1.5% |
| 2010 | -- | $343,000 |
| 2009 | -- | $343,000 +5.9% |
| 2007 | -- | $324,000 +6.2% |
| 2006 | -- | $305,000 +7.8% |
| 2005 | -- | $283,000 +32.9% |
| 2001 | $2,543 +3.2% | $213,000 +8.7% |
| 2000 | $2,463 | $196,000 |
Find assessor info on the county website
Monthly payment
Est. payment
Payment breakdown
Explore the cost of this home by adjusting the details. Changes won't be saved.Climate risks
Neighborhood: Broadview
Nearby schools
Schools provided by the listing agent
- Elementary: Viewlands
- Middle: Whitman Mid
- High: Ingraham High
Source: NWMLS as distributed by MLS GRID. This data may not be complete. We recommend contacting the local school district to confirm school assignments for this home.

Similar homes
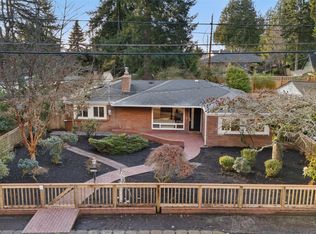
- $1,795,0004 bd5 ba3.4k sqft12221 8th Avenue NW, Seattle, WA 98177Active
 MLS ID #2579930, Rebecco Zou. NWMLS as distributed by MLS GRID
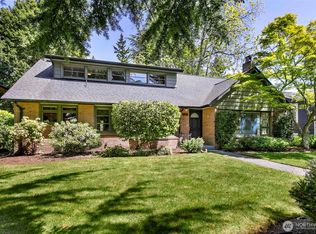
 - $2,150,0005 bd3 ba4.2k sqft13237 8th Avenue NW, Seattle, WA 98177Active
 MLS ID #2550162, Jared Holland. NWMLS as distributed by MLS GRID
 - $1,695,0005 bd4 ba4.2k sqft618 NW 163rd Street, Shoreline, WA 98177Active
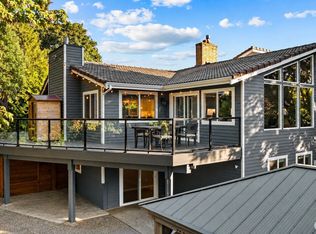 MLS ID #2582868, Adam E. Cobb. NWMLS as distributed by MLS GRID
 - $1,225,0004 bd3 ba3k sqft12703 4th Avenue NW, Seattle, WA 98177Active
 MLS ID #2586036, Shannon M. Laskey. NWMLS as distributed by MLS GRID
