Tucked away in a private setting in the heart of desirable Broadview, this fully renovated home offers an exceptional combination of space, flexibility, ample parking and comes with TWO SEPARATE LOTS. With no details overlooked the home features a presidential roof, 48" dual fuel stove and oversized kitchen plus walk in panty. The thoughtfully designed floor plan features a luxurious main-level primary suite with a spa-inspired 5-piece bath, while the fully finished basement provides additional living space ideal for entertaining, guests, or multi-generational living. A dedicated home gym adds even more versatility. Rare parking options include an attached 2-car garage, detached garage, carport, RV parking, and a total of five covered parking spaces plus a shop—an incredible opportunity for car enthusiasts, hobbyists, or those needing extra storage. Enjoy the privacy of this hidden retreat while remaining just minutes from parks, shopping, dining, and commuter routes. A truly one-of-a-kind Broadview property that blends modern updates with outstanding functionality.
Active
Listed by: COMPASS • Jared Holland
Price cut: $50K (9/24)
$2,150,000
13237 8th Avenue NW, Seattle, WA 98177
5beds
4,260sqft
Single Family Residence
Built in 1952
0.41 Acres Lot
$2,097,400 Zestimate®
$505/sqft
$-- HOA
What's special
Rv parkingOversized kitchenFully finished basementDetached garageDedicated home gymFully renovated homeLuxurious main-level primary suite
- --
- on Zillow
- 870
- views
- 55
- saves
Zillow last checked:
Listing updated:
Listed by:
Jared Holland,
COMPASS,
Vik Semko,
COMPASS
Source: NWMLS as distributed by MLS GRID,MLS#: 2550162
Facts & features
Interior
Bedrooms & bathrooms
- Bedrooms: 5
- Bathrooms: 3
- Full bathrooms: 3
- Main level bathrooms: 2
- Main level bedrooms: 2
Primary bedroom
- Level: Main
Bedroom
- Level: Second
Bedroom
- Level: Lower
Bedroom
- Level: Lower
Bedroom
- Level: Main
Bathroom full
- Level: Lower
Bathroom full
- Level: Main
Bathroom full
- Level: Main
Den office
- Level: Lower
Entry hall
- Level: Main
Kitchen with eating space
- Level: Main
Living room
- Level: Main
Rec room
- Level: Lower
Utility room
- Level: Lower
Utility room
- Level: Lower
Heating
- Fireplace, 90%+ High Efficiency, Forced Air, Heat Pump, Radiant, Electric, Natural Gas
Cooling
- 90%+ High Efficiency, Forced Air, Heat Pump
Appliances
- Included: Dishwasher, Disposal, Dryer, Microwave, Refrigerator, See Remarks, Stove(s)/Range(s), Washer, Dishwasher(s), Dryer(s), Garbage Disposal, Microwave(s), Refrigerator(s), Washer(s), Water Heater: Gas, Water Heater Location: Basement
Features
- Bath Off Primary, Dining Room, Pantry
- Flooring: Ceramic Tile, Engineered Hardwood, Carpet
- Windows: Dbl Pane/Storm Window
- Basement: Daylight,Finished
- Number of fireplaces: 2
- Fireplace features: Gas, Wood Burning, Lower Level: 1, Main Level: 1, Fireplace
Interior area
- Total structure area: 4,260
- Total interior livable area: 4,260 sqft
Property
Parking
- Total spaces: 5
- Parking features: Detached Carport, Driveway, Attached Garage, Detached Garage, RV Parking
- Has attached garage: Yes
- Has carport: Yes
- Covered spaces: 5
Features
- Levels: One and One Half
- Stories: 1
- Entry location: Main
- Patio & porch: Bath Off Primary, Dbl Pane/Storm Window, Dining Room, Fireplace, Pantry, Walk-In Closet(s), Water Heater, Wet Bar, Wine/Beverage Refrigerator
Lot
- Size: 0.41 Acres
- Features: Paved, Sidewalk, Deck, Fenced-Fully, Gas Available, Outbuildings, Patio, RV Parking, Shop
- Topography: Level
- Residential vegetation: Garden Space, Wooded
Details
- Parcel number: 2639400007
- Zoning: NR1
- Zoning description: Jurisdiction: County
- Special conditions: Standard
Construction
Type & style
- Home type: SingleFamily
- Architectural style: Contemporary,1 1/2 Stry w/Bsmt
- Property subtype: Single Family Residence
Materials
- Brick, Cement Planked, Cement Plank
- Foundation: Poured Concrete
- Roof: Composition,Torch Down
Condition
- Updated/Remodeled
- Year built: 1952
- Major remodel year: 2026
Utilities & green energy
- Electric: Company: SCL
- Sewer: Sewer Connected, Company: SPU
- Water: Public, Company: SPU
- Utilities for property: Xfinity
Community & HOA
Community
- Subdivision: Broadview
Location
- Region: Seattle
Financial & listing details
- Price per square foot: $505/sqft
- Tax assessed value: $1,495,000
- Annual tax amount: $14,813
- Date on market: 7/16/2026
- Listing terms: Conventional,FHA,VA Loan
- Inclusions: Dishwasher(s), Dryer(s), Garbage Disposal, Microwave(s), Refrigerator(s), See Remarks, Stove(s)/Range(s), Washer(s)
Estimated market value
$2,097,400
$1.99M - $2.20M
$5,933/mo
Price history
| Date | Event | Price |
|---|---|---|
| 9/24/2026 | Price change | $2,150,000-2.3%$505/sqft |
Source:  NWMLS as distributed by MLS GRID #2550162 Report a problem NWMLS as distributed by MLS GRID #2550162 Report a problem | ||
| 9/2/2026 | Price change | $2,200,000-1.1%$516/sqft |
Source: NWMLS as distributed by MLS GRID #2550162 Report a problem | ||
| 8/11/2026 | Price change | $2,225,000-1.1%$522/sqft |
Source: NWMLS as distributed by MLS GRID #2550162 Report a problem | ||
| 7/16/2026 | Listed for sale | $2,250,000+104.5%$528/sqft |
Source: NWMLS as distributed by MLS GRID #2550162 Report a problem | ||
| 9/12/2025 | Sold | $1,100,000-12%$258/sqft |
Source: NWMLS as distributed by MLS GRID #2417200 Report a problem | ||
| 8/23/2025 | Pending sale | $1,250,000$293/sqft |
Source: NWMLS as distributed by MLS GRID #2417200 Report a problem | ||
| 8/5/2025 | Listed for sale | $1,250,000$293/sqft |
Source: NWMLS as distributed by MLS GRID #2417200 Report a problem | ||
Public tax history
| Year | Property taxes | Tax assessment |
|---|---|---|
| 2025 | $15,811 +424% | $1,495,000 +21.9% |
| 2024 | $3,018 -6.8% | $1,226,000 |
| 2023 | $3,239 | $1,226,000 |
| 2022 | -- | $1,226,000 |
| 2021 | $11,640 +9.8% | $1,226,000 +16.2% |
| 2020 | $10,598 -2.5% | $1,055,000 -4% |
| 2019 | $10,865 +12.2% | $1,099,000 +1% |
| 2018 | $9,682 -3.8% | $1,088,000 +10.1% |
| 2017 | $10,064 +31% | $988,000 +9.9% |
| 2016 | $7,681 | $899,000 +3.9% |
| 2015 | $7,681 | $865,000 +11% |
| 2014 | $7,681 | $779,000 +21% |
| 2013 | $7,681 | $644,000 +7.3% |
| 2012 | -- | $600,000 |
| 2011 | -- | $600,000 -4.6% |
| 2010 | -- | $629,000 |
| 2009 | -- | $629,000 +7.5% |
| 2007 | -- | $585,000 +6.6% |
| 2006 | -- | $549,000 +7.6% |
| 2005 | -- | $510,000 +7.6% |
| 2001 | $5,532 +16.4% | $474,000 +23.4% |
| 2000 | $4,751 | $384,000 |
Find assessor info on the county website
Monthly payment
Est. payment
Payment breakdown
Explore the cost of this home by adjusting the details. Changes won't be saved.Climate risks
Neighborhood: Broadview
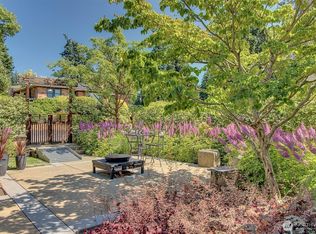
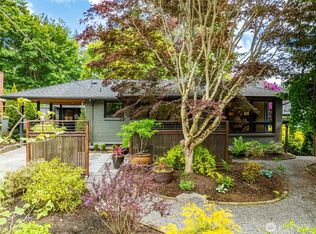

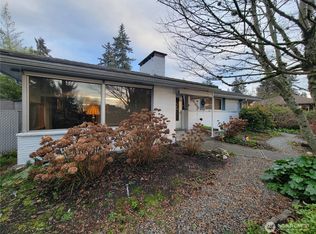
Similar homes
- $1,795,0004 bd5 ba3.4k sqft12221 8th Avenue NW, Seattle, WA 98177Active
 MLS ID #2579930, Rebecco Zou. NWMLS as distributed by MLS GRID
 - $2,100,0004 bd3 ba2.5k sqftMagnolia Heights, Seattle, WA 98199Active
 MLS ID #2592033, Leslie Villanueva. NWMLS as distributed by MLS GRID
 - $1,225,0004 bd3 ba3k sqft12703 4th Avenue NW, Seattle, WA 98177Active
 MLS ID #2586036, Shannon M. Laskey. NWMLS as distributed by MLS GRID
 - $1,795,0005 bd3 ba4.1k sqft18540 63rd Avenue NE, Kenmore, WA 98028Active
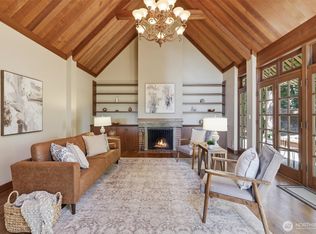 MLS ID #2590113, Chris E. Byler. NWMLS as distributed by MLS GRID
