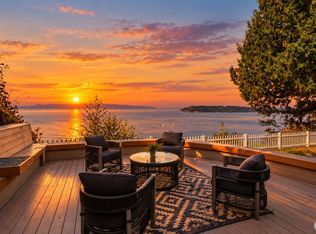
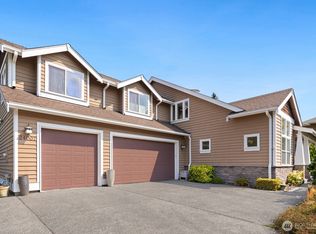
A rare offering in coveted Wind & Tide, this spectacular high-bluff residence captures sweeping panoramic views of Puget Sound and the Olympic Mountains from beautifully designed interiors and serene outdoor spaces. Inspired by the beauty of the Northwest coast and rooted in timeless Northwest architecture, the home blends dramatic design with warmth, comfort, and exceptional privacy. Rich textures and warm finishes—including slate floors, hardwoods, artisan ironwork—create interiors filled with depth, character, and understated sophistication. Walls of windows frame the ever-changing water and mountain vistas, bringing natural beauty into nearly every room and creating a seamless connection between indoors and out. The spacious primary suite is a peaceful sanctuary with its own private bath and calming outlooks, while the home’s overall design captures the essence of elevated Northwest living—comfortable, refined, and deeply connected to its extraordinary setting.Thoughtfully designed great room with casual living spaces offer an effortless flow for entertaining and everyday living, with inviting gathering areas that open to beautifully landscaped outdoor settings designed for quiet mornings, sunset evenings, and year-round enjoyment. Wonderfully private and surrounded by lush mature landscaping, the grounds evoke the tranquility of a coastal retreat. Unforgettable in both atmosphere and location, this is a home designed for those who truly love where they live.
Active
Listed by: Windermere Real Estate/M2, LLC • Terry V. Vehrs
$1,850,000
11912 Marine View Drive, Edmonds, WA 98026
4beds
2,968sqft
Single Family Residence
Built in 1969
1.19 Acres Lot
$1,781,300 Zestimate®
$623/sqft
$-- HOA
What's special
Beautifully designed interiorsBeautifully landscaped outdoor settingsSlate floorsSpacious primary suiteSpectacular high-bluff residencePrivate bathThoughtfully designed great room
- --
- on Zillow
- 896
- views
- 70
- saves
Zillow last checked:
Listing updated:
Listed by:
Terry V. Vehrs,
Windermere Real Estate/M2, LLC
Source: NWMLS as distributed by MLS GRID,MLS#: 2585270
Facts & features
Interior
Bedrooms & bathrooms
- Bedrooms: 4
- Bathrooms: 4
- Full bathrooms: 2
- 3/4 bathrooms: 1
- 1/2 bathrooms: 1
- Main level bathrooms: 2
- Main level bedrooms: 2
Primary bedroom
- Level: Main
Bedroom
- Level: Lower
Bedroom
- Level: Lower
Bedroom
- Level: Main
Bathroom full
- Level: Lower
Bathroom full
- Level: Lower
Bathroom three quarter
- Level: Main
Other
- Level: Lower
Other
- Level: Main
Dining room
- Level: Main
Entry hall
- Level: Split
Family room
- Level: Main
Great room
- Level: Main
Kitchen with eating space
- Level: Main
Living room
- Level: Main
Utility room
- Level: Lower
Heating
- Fireplace, Forced Air, Natural Gas
Cooling
- Has cooling: Yes
Appliances
- Included: Dishwasher, Disposal, Dryer, Microwave, Refrigerator, Stove(s)/Range(s), Washer, Dishwasher(s), Dryer(s), Garbage Disposal, Microwave(s), Refrigerator(s), Washer(s)
Features
- Bath Off Primary, Dining Room
- Flooring: Ceramic Tile, Hardwood, Slate, Carpet
- Windows: Dbl Pane/Storm Window, Skylight(s)
- Basement: Finished
- Number of fireplaces: 2
- Fireplace features: Wood Burning, Main Level: 2, Fireplace
Interior area
- Total structure area: 2,968
- Total interior livable area: 2,968 sqft
Video & virtual tour
Property
Parking
- Total spaces: 2
- Parking features: Attached Garage
- Has attached garage: Yes
- Covered spaces: 2
Features
- Levels: Multi/Split
- Entry location: Split
- Patio & porch: Bath Off Primary, Dbl Pane/Storm Window, Dining Room, Fireplace, Jetted Tub, Skylight(s), Walk-In Closet(s)
- Spa features: Bath
- Has view: Yes
- View description: Islands, Mountain(s), Sound, Strait, Territorial
- Has water view: Yes
- Water view: Sound,Strait
Lot
- Size: 1.19 Acres
- Features: Paved, Secluded, Cabana/Gazebo, Cable TV, Deck, Fenced-Fully, Gas Available, Gated Entry, Patio
- Topography: Level,Partial Slope
- Residential vegetation: Garden Space
Details
- Parcel number: 00614700602600
- Special conditions: Standard
Construction
Type & style
- Home type: SingleFamily
- Architectural style: Split Entry
- Property subtype: Single Family Residence
Materials
- Stucco, Wood Siding
- Foundation: Poured Concrete
- Roof: Composition
Condition
- Year built: 1969
Utilities & green energy
- Electric: Company: Snohomish County PUD
- Sewer: Septic Tank, Company: Septic
- Water: Public, Company: Alderwood Water
- Utilities for property: Xfinity, Xfinity
Community & HOA
Community
- Subdivision: Wind and Tide
Location
- Region: Edmonds
Financial & listing details
- Price per square foot: $623/sqft
- Tax assessed value: $1,526,300
- Annual tax amount: $12,521
- Date on market: 9/22/2026
- Listing terms: Conventional
- Inclusions: Dishwasher(s), Dryer(s), Garbage Disposal, Microwave(s), Refrigerator(s), Stove(s)/Range(s), Washer(s)
Estimated market value
$1,781,300
$1.69M - $1.87M
$4,835/mo
Price history
| Date | Event | Price |
|---|---|---|
| 9/22/2026 | Listed for sale | $1,850,000+239.4%$623/sqft |
Source:  NWMLS as distributed by MLS GRID #2585270 Report a problem NWMLS as distributed by MLS GRID #2585270 Report a problem | ||
| 3/6/2000 | Sold | $545,000+30.1%$184/sqft |
Source: Public Record Report a problem | ||
| 10/20/1995 | Sold | $419,000$141/sqft |
Source: Public Record Report a problem | ||
Public tax history
| Year | Property taxes | Tax assessment |
|---|---|---|
| 2025 | $12,462 +6.8% | $1,526,300 +9.8% |
| 2024 | $11,672 -2.6% | $1,390,200 -3.5% |
| 2023 | $11,988 -2.8% | $1,441,000 -7% |
| 2022 | $12,331 +11.4% | $1,549,500 +31.7% |
| 2021 | $11,070 +3.9% | $1,176,800 +9.1% |
| 2020 | $10,651 +11.4% | $1,078,700 +9.6% |
| 2019 | $9,565 | $984,300 +7.1% |
| 2018 | -- | $919,400 +10.5% |
| 2017 | $8,953 +8.8% | $832,300 +8.5% |
| 2016 | $8,225 | $767,100 +10.7% |
| 2015 | $8,225 -0.2% | $693,100 +6.1% |
| 2013 | $8,245 | $653,000 |
| 2012 | -- | -- |
| 2011 | -- | -- |
| 2010 | -- | -- |
| 2009 | -- | -- |
| 2008 | -- | -- |
| 2007 | -- | -- |
| 2002 | -- | -- |
| 2001 | $6,215 +3.8% | $431,600 |
| 2000 | $5,989 | $431,600 |
Find assessor info on the county website
Monthly payment
Est. payment
Payment breakdown
Explore the cost of this home by adjusting the details. Changes won't be saved.Climate risks
Neighborhood: Picnic Point
Nearby schools
Schools provided by the listing agent
- Elementary: Picnic Point Elem
- Middle: Harbour Pointe Mid
- High: Kamiak High
Source: NWMLS as distributed by MLS GRID. This data may not be complete. We recommend contacting the local school district to confirm school assignments for this home.

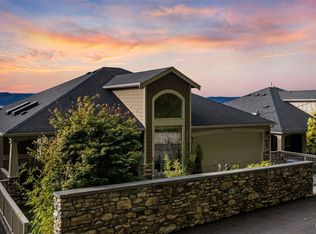

Similar homes
- $1,795,0005 bd3 ba4.1k sqft18540 63rd Avenue NE, Kenmore, WA 98028Active
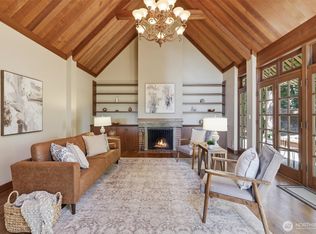 MLS ID #2590113, Chris E. Byler. NWMLS as distributed by MLS GRID
 - $1,695,0005 bd5 ba4k sqft18805 94th Avenue W, Edmonds, WA 98020Active
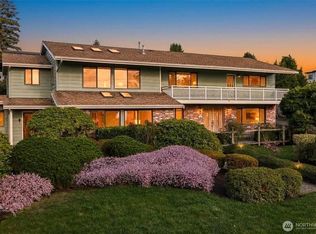 MLS ID #2581469, Terry V. Vehrs. NWMLS as distributed by MLS GRID
 - $1,900,0004 bd4 ba3.1k sqft6516 31st Avenue NE, Seattle, WA 98115Active
 MLS ID #2589669, Shonna Peterson. NWMLS as distributed by MLS GRID
 - $1,299,9994 bd3 ba2.9k sqft24007 76th Avenue W, Edmonds, WA 98026Active
 MLS ID #2574769, Jina Fiveash. NWMLS as distributed by MLS GRID
