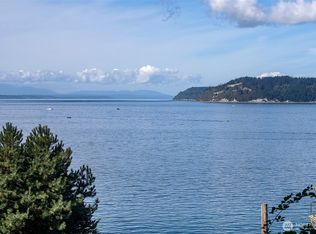
Breathtaking 180° Puget Sound views showcasing Whidbey Island, the Olympic Mountains & surrounding waters, creating a spectacular Pacific Northwest backdrop! This exceptional open concept 3-level waterfront home offers a rare blend of privacy, comfort & PNW living. Each level features a bedroom suite, living area & private deck with stunning Sound views. Main level includes primary suite, ensuite bath, open kitchen with double skylights, custom cabinetry, granite counters, stainless appliances, living room with gas fireplace, powder room, laundry chute & deck with automatic awning. Lower level features a 2nd primary suite, ensuite bath, family room with gas fireplace, laundry room & deck. Ground level offers a 3rd primary suite with 3/4 bath, multipurpose room & deck, with flexibility to create a 4th bedroom. Heat pump, whole-house generator & EV charger add comfort and convenience. Beautifully landscaped front lawn, while the backyard is your own private beach! Enjoy crabbing, fishing, clamming & all the beauty of Puget Sound living, complete with daily magical sunsets over the Sound. Ideally located in the sought-after Edmonds/Picnic Point area, minutes from beaches, parks, Mukilteo waterfront, the Whidbey Island ferry and charming Edmonds waterfront dining, shopping & marina. A truly rare opportunity in today’s market to experience unforgettable waterfront living!
Active
Listed by: Kelly Right RE of Seattle LLC • Puneet Sachdeva • 206-920-5555
$2,150,000
11928 Possession Lane, Edmonds, WA 98026
4beds
3,992sqft
Single Family Residence
Built in 2014
7,405 Square Feet Lot
$2,070,900 Zestimate®
$539/sqft
$-- HOA
What's special
Deck with automatic awningStainless appliancesCustom cabinetryGranite countersBeautifully landscaped front lawn
- --
- on Zillow
- 1,053
- views
- 52
- saves
Zillow last checked:
Listing updated:
Listed by:
Puneet Sachdeva 206-920-5555 psachdeva@hotmail.com,
Kelly Right RE of Seattle LLC,
Lili Hosn 206-715-7034,
Kelly Right RE of Seattle LLC
Source: NWMLS as distributed by MLS GRID,MLS#: 2588527
Facts & features
Interior
Bedrooms & bathrooms
- Bedrooms: 4
- Bathrooms: 4
- Full bathrooms: 2
- 3/4 bathrooms: 1
- 1/2 bathrooms: 1
- Main level bathrooms: 2
- Main level bedrooms: 1
Primary bedroom
- Level: Main
Bedroom
- Level: Lower
Bathroom full
- Level: Lower
Bathroom full
- Level: Main
Other
- Level: Main
Dining room
- Level: Main
Entry hall
- Level: Main
Family room
- Level: Lower
Kitchen with eating space
- Level: Main
Living room
- Level: Main
Utility room
- Level: Lower
Heating
- Fireplace, Forced Air, Heat Pump, Electric, Propane
Cooling
- Heat Pump
Appliances
- Included: Dishwasher, Disposal, Dryer, Microwave, Refrigerator, Stove(s)/Range(s), Washer, Dishwasher(s), Dryer(s), Garbage Disposal, Microwave(s), Refrigerator(s), Washer(s)
Features
- Bath Off Primary, Dining Room, High Tech Cabling
- Flooring: Ceramic Tile, Hardwood, Carpet
- Windows: Dbl Pane/Storm Window, Skylight(s)
- Basement: Daylight,Finished
- Number of fireplaces: 2
- Fireplace features: Gas, Lower Level: 1, Main Level: 1, Fireplace
Interior area
- Total structure area: 3,992
- Total interior livable area: 3,992 sqft
Video & virtual tour
Property
Parking
- Total spaces: 4
- Parking features: Driveway, Attached Garage
- Has attached garage: Yes
- Covered spaces: 2
- Uncovered spaces: 2
Features
- Levels: Multi/Split
- Entry location: Main
- Patio & porch: Second Primary Bedroom, Bath Off Primary, Dbl Pane/Storm Window, Dining Room, Fireplace, High Tech Cabling, Security System, Skylight(s), Walk-In Closet(s), Wired for Generator
- Has view: Yes
- View description: Islands, Mountain(s), Sound, Strait, Territorial
- Has water view: Yes
- Water view: Sound,Strait
- Waterfront features: Medium Bank, Sound
Lot
- Size: 7,405 Square Feet
- Features: Paved, Cable TV, Deck, Electric Car Charging, Gas Available, High Speed Internet
- Topography: Sloped
Details
- Parcel number: 00614800004600
- Special conditions: Standard
- Other equipment: Wired for Generator
Construction
Type & style
- Home type: SingleFamily
- Architectural style: Multi Level
- Property subtype: Single Family Residence
Materials
- Cement Planked, Stone, Cement Plank
- Foundation: Poured Concrete
- Roof: Composition
Condition
- Good
- Year built: 2014
Utilities & green energy
- Electric: Company: Snow Co Pud
- Sewer: Septic Tank
- Water: Public, Company: Alderwood
- Utilities for property: Xfinity
Community & HOA
Community
- Security: Security System
- Subdivision: Picnic Point
Location
- Region: Edmonds
Financial & listing details
- Price per square foot: $539/sqft
- Tax assessed value: $1,412,600
- Annual tax amount: $11,577
- Date on market: 10/1/2026
- Listing terms: Conventional,VA Loan
- Inclusions: Dishwasher(s), Dryer(s), Garbage Disposal, Microwave(s), Refrigerator(s), Stove(s)/Range(s), Washer(s)
Estimated market value
$2,070,900
$1.97M - $2.17M
$5,257/mo
Price history
| Date | Event | Price |
|---|---|---|
| 10/1/2026 | Listed for sale | $2,150,000+91.1%$539/sqft |
Source:  NWMLS as distributed by MLS GRID #2588527 Report a problem | ||
| 10/4/2017 | Sold | $1,125,000-6%$282/sqft |
Source: NWMLS as distributed by MLS GRID #1170080 Report a problem | ||
| 8/28/2017 | Pending sale | $1,197,000$300/sqft |
Source: Windermere Real Estate/HKW, Inc. #1170080 Report a problem | ||
| 8/2/2017 | Listed for sale | $1,197,000+59.8%$300/sqft |
Source: Windermere Real Estate/HKW, Inc. #1170080 Report a problem | ||
| 7/28/2014 | Sold | $749,000$188/sqft |
Source: NWMLS as distributed by MLS GRID #648061 Report a problem | ||
Public tax history
| Year | Property taxes | Tax assessment |
|---|---|---|
| 2025 | $11,577 -4.2% | $1,412,600 -1.8% |
| 2024 | $12,085 +4.4% | $1,438,900 +3.6% |
| 2023 | $11,578 +3.5% | $1,388,900 -0.8% |
| 2022 | $11,184 +5.4% | $1,400,600 +24.4% |
| 2021 | $10,613 +4.9% | $1,125,700 +10% |
| 2020 | $10,117 +5.7% | $1,023,400 +3.9% |
| 2019 | $9,574 | $985,300 +7.2% |
| 2018 | -- | $919,300 +12% |
| 2017 | $9,106 +55.7% | $821,100 +11.9% |
| 2016 | $5,846 | $733,900 +49.9% |
| 2015 | $5,846 | $489,500 |
Find assessor info on the county website
Monthly payment
Est. payment
Payment breakdown
Explore the cost of this home by adjusting the details. Changes won't be saved.Climate risks
Neighborhood: Picnic Point

Similar homes
- $2,075,0003 bd4 ba3.7k sqftWind & Tide, Edmonds, WA 98026Active
 MLS ID #2597260, Tyler Echelbarger. NWMLS as distributed by MLS GRID
- $1,850,0004 bd4 ba2.9k sqftWind And Tide, Edmonds, WA 98026Active
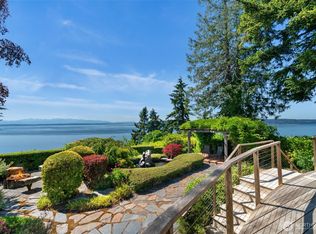 MLS ID #2585270, Terry V. Vehrs. NWMLS as distributed by MLS GRID
- $1,195,0004 bd4 ba3.6k sqft5315 139th Place SW, Edmonds, WA 98026Active
 MLS ID #2599794, Jessica Wallace. NWMLS as distributed by MLS GRID
- $2,200,0005 bd5 ba4.3k sqftPicnic Point, Edmonds, WA 98026Active
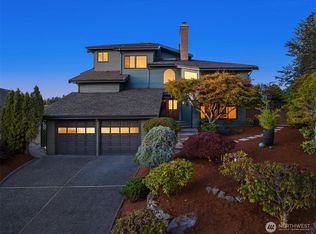 MLS ID #2588063, Dori Glass. NWMLS as distributed by MLS GRID
