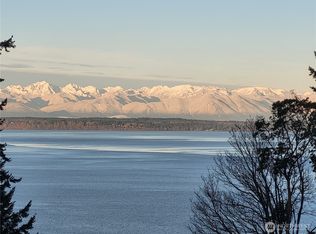
Welcome to this beautifully refreshed Edmonds home in the sought-after Meadowdale area, where breathtaking views & versatile living spaces come together. Start your mornings w/coffee on the huge deck, soaking in panoramic views of the Olympic Mountains & Puget Sound. The main level offers an inviting & thoughtfully designed layout, featuring a chef's delight kitchen w/Viking range & full complement of stainless steel appliances, granite countertops, & convenient eating spaces. Gather in the spacious family room around the fireplace. Entertain in the formal dining room w/ built-in curio cabinets or relax in the formal living room w/huge windows highlighting the views. The main level primary ensuite is complete w/jetted tub & walk-in closet. The main floor has a second bedroom w/built-in Murphy bed system—perfect for guests or office. Downstairs, the daylight basement expands the possibilities w/great room, wet bar, library style shelves, & second fireplace, as well as 3 more bedrooms. Step directly outside to the private, fenced backyard, creating an ideal space for relaxing, entertaining, and enjoying the outdoors. A circular driveway is the entry to the oversized garage w/new epoxy flooring. There is even a fully hard-wired generator. Stunning views, generous living spaces, fresh updates, & desirable Meadowdale location - this Edmonds home offers the perfect combination of comfort, flexibility, & Northwest living. Don't miss out - this move-in-ready home is waiting for you!
Active
Listed by: COMPASS • Teresa Simanton
$1,750,000
15508 72nd Avenue W, Edmonds, WA 98026
5beds
3,532sqft
Single Family Residence
Built in 1986
0.29 Acres Lot
$-- Zestimate®
$495/sqft
$-- HOA
What's special
Circular drivewayStunning viewsHuge deckPrivate fenced backyardConvenient eating spacesGenerous living spacesGranite countertops
- --
- on Zillow
- 869
- views
- 27
- saves
Likely to sell faster than
Zillow last checked:
Listing updated:
Listed by:
Teresa Simanton,
COMPASS
Source: NWMLS as distributed by MLS GRID,MLS#: 2580551
Facts & features
Interior
Bedrooms & bathrooms
- Bedrooms: 5
- Bathrooms: 3
- Full bathrooms: 2
- 3/4 bathrooms: 1
- Main level bathrooms: 2
- Main level bedrooms: 2
Primary bedroom
- Level: Main
Bedroom
- Level: Lower
Bedroom
- Level: Main
Bedroom
- Level: Lower
Bedroom
- Level: Lower
Bathroom full
- Level: Main
Bathroom three quarter
- Level: Main
Bathroom full
- Level: Lower
Family room
- Level: Main
Great room
- Level: Lower
Kitchen with eating space
- Level: Main
Living room
- Level: Main
Utility room
- Level: Lower
Heating
- Fireplace, Forced Air, Electric, Natural Gas
Cooling
- Heat Pump
Appliances
- Included: Dishwasher, Disposal, Dryer, Stove(s)/Range(s), Trash Compactor, Washer, Dishwasher(s), Dryer(s), Garbage Disposal, Washer(s), Water Heater: Gas, Water Heater Location: Garage
Features
- Bath Off Primary, Central Vacuum, Dining Room, High Tech Cabling
- Flooring: Ceramic Tile, Hardwood, Carpet
- Windows: Skylight(s)
- Basement: Daylight,Finished
- Number of fireplaces: 2
- Fireplace features: Gas, Lower Level: 1, Main Level: 1, Fireplace
Interior area
- Total structure area: 3,532
- Total interior livable area: 3,532 sqft
Property
Parking
- Total spaces: 6
- Parking features: Attached Garage, RV Parking
- Has attached garage: Yes
- Covered spaces: 2
- Uncovered spaces: 4
Features
- Levels: One
- Stories: 1
- Patio & porch: Bath Off Primary, Built-In Vacuum, Dining Room, Fireplace, High Tech Cabling, Jetted Tub, Security System, Skylight(s), Sprinkler System, Vaulted Ceiling(s), Walk-In Closet(s), Water Heater, Wet Bar, Wired for Generator
- Spa features: Bath
- Has view: Yes
- View description: Bay, Mountain(s), Sound
- Has water view: Yes
- Water view: Bay,Sound
Lot
- Size: 0.29 Acres
- Dimensions: 12632
- Features: Corner Lot, Dead End Street, Paved, Cable TV, Deck, Fenced-Partially, Gas Available, High Speed Internet, Patio, RV Parking, Sprinkler System
- Topography: Partial Slope
- Residential vegetation: Brush, Fruit Trees, Garden Space
Details
- Parcel number: 00500900000201
- Zoning: RS12
- Zoning description: Jurisdiction: City
- Special conditions: Standard
- Other equipment: Wired for Generator
Construction
Type & style
- Home type: SingleFamily
- Architectural style: Contemporary,1 Story w/Bsmnt.
- Property subtype: Single Family Residence
Materials
- Brick, Wood Siding
- Foundation: Slab
- Roof: Tile
Condition
- Good
- Year built: 1986
- Major remodel year: 1986
Utilities & green energy
- Electric: Company: PUD
- Sewer: Sewer Connected, Company: City of Edmonds
- Water: Community, Company: City of Edmonds
- Utilities for property: Owners Choice, Owner's Choice
Community & HOA
Community
- Security: Security System
- Subdivision: Meadowdale
Location
- Region: Edmonds
Financial & listing details
- Price per square foot: $495/sqft
- Tax assessed value: $1,630,400
- Annual tax amount: $12,936
- Date on market: 9/18/2026
- Listing terms: Conventional,VA Loan
- Inclusions: Dishwasher(s), Dryer(s), Garbage Disposal, Stove(s)/Range(s), Trash Compactor, Washer(s)
Estimated market value
Not available
Estimated sales range
Not available
Not available
Price history
| Date | Event | Price |
|---|---|---|
| 9/18/2026 | Listed for sale | $1,750,000+332.2%$495/sqft |
Source:  NWMLS as distributed by MLS GRID #2580551 Report a problem NWMLS as distributed by MLS GRID #2580551 Report a problem | ||
| 5/18/2024 | Listing removed | -- |
Source: Zillow Rentals Report a problem | ||
| 5/15/2024 | Listed for rent | $5,500$2/sqft |
Source: Zillow Rentals Report a problem | ||
| 12/16/1993 | Sold | $404,950$115/sqft |
Source: Public Record Report a problem | ||
Public tax history
| Year | Property taxes | Tax assessment |
|---|---|---|
| 2025 | $12,936 +22.2% | $1,630,400 +8.4% |
| 2024 | $10,583 -9% | $1,503,600 -8.8% |
| 2023 | $11,627 +7.1% | $1,648,700 +3.4% |
| 2022 | $10,856 -2.1% | $1,595,100 +19% |
| 2021 | $11,090 +10.7% | $1,340,000 +9.9% |
| 2020 | $10,018 -5.6% | $1,219,600 +6.7% |
| 2019 | $10,608 | $1,142,700 +1.8% |
| 2018 | -- | $1,122,500 +24.3% |
| 2017 | $10,694 +42.8% | $902,700 +4.5% |
| 2016 | $7,490 | $863,500 +25.7% |
| 2015 | $7,490 +6.1% | $687,000 +12.3% |
| 2013 | $7,061 | $611,600 |
| 2012 | -- | -- |
| 2011 | -- | -- |
| 2010 | -- | -- |
| 2009 | -- | -- |
| 2008 | -- | -- |
| 2007 | -- | -- |
| 2002 | -- | -- |
| 2001 | $5,540 -1.2% | $437,500 |
| 2000 | $5,607 | $437,500 |
Find assessor info on the county website
Monthly payment
Est. payment
Payment breakdown
Explore the cost of this home by adjusting the details. Changes won't be saved.Climate risks
Neighborhood: 98026
Nearby schools
Schools provided by the listing agent
- Elementary: Meadowdale ElemMd
- Middle: Meadowdale Mid
- High: Meadowdale High
Source: NWMLS as distributed by MLS GRID. This data may not be complete. We recommend contacting the local school district to confirm school assignments for this home.


Similar homes
- $1,850,0005 bd3 ba4.7k sqft7017 165th Place SW, Edmonds, WA 98026Active
 MLS ID #2575259, Chris F. Cooley. NWMLS as distributed by MLS GRID
 - $1,599,9995 bd3 ba2.7k sqft16858 76th Avenue W, Edmonds, WA 98026Active
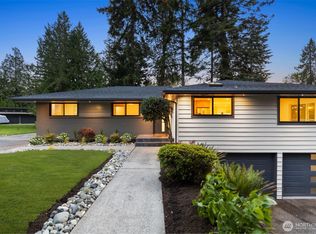 MLS ID #2565448, Aleksandr Frankov. NWMLS as distributed by MLS GRID
 - $1,850,0004 bd4 ba2.9k sqftWind And Tide, Edmonds, WA 98026Active
 MLS ID #2585270, Terry V. Vehrs. NWMLS as distributed by MLS GRID
 - $1,050,0004 bd3 ba2.7k sqftHomeview Addition No. 2, Edmonds, WA 98026Active
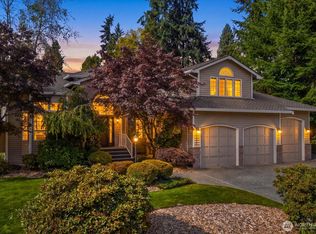 MLS ID #2589773, Mindy Brown. NWMLS as distributed by MLS GRID
