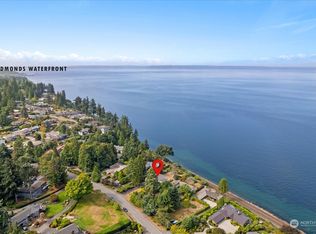
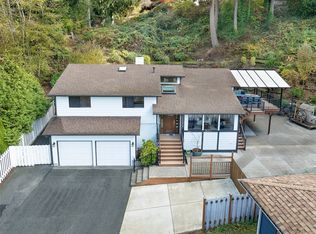
Tucked at the end of a quiet dead-end cul-de-sac off Talbot Park, this solidly built 1970s home is ready for its next chapter, and for a buyer with vision. Largely original since it was built, it offers great bones, a classic style, and the rare chance to create a home entirely your own. Priced well below updated homes nearby, it leaves real room to invest in the finishes, features, and personal touches you’ve always wanted. With 4 bedrooms, 2.75 baths, and approximately 3,243 square feet, there is plenty of space to work with. Living and dining rooms offer room for everyday meals and special occasions, while the kitchen and a separate casual gathering space are ready to be reimagined. The main-floor primary suite includes a private bath. Downstairs, a recreation room with wet bar is a natural spot for movie nights and entertaining, and two additional bedrooms and a bath add flexibility for guests, work, or hobbies. Outside, the in-ground pool awaits refinishing and new equipment, a chance to bring summer swims back to the backyard. A 2-car garage completes the property, with the shops, dining, and waterfront of downtown Edmonds just a short distance away. Bring your ideas and make this one your own.
Active
Listed by: Windermere Real Estate/M2, LLC • Terry V. Vehrs • 206-799-9500
$1,100,000
8935 179th Place SW, Edmonds, WA 98026
4beds
3,243sqft
Single Family Residence
Built in 1971
0.29 Acres Lot
$1,075,100 Zestimate®
$339/sqft
$-- HOA
What's special
In-ground poolQuiet dead-end cul-de-sac
- --
- on Zillow
- 551
- views
- 44
- saves
Likely to sell faster than
Zillow last checked:
Listing updated:
Listed by:
Terry V. Vehrs 206-799-9500 vehrs@windermere.com,
Windermere Real Estate/M2, LLC
Source: NWMLS as distributed by MLS GRID,MLS#: 2604521
Facts & features
Interior
Bedrooms & bathrooms
- Bedrooms: 4
- Bathrooms: 3
- Full bathrooms: 2
- 3/4 bathrooms: 1
- Main level bathrooms: 2
- Main level bedrooms: 2
Primary bedroom
- Level: Main
Bedroom
- Level: Lower
Bedroom
- Level: Lower
Bedroom
- Level: Main
Bathroom full
- Level: Main
Bathroom full
- Level: Main
Bathroom three quarter
- Level: Lower
Dining room
- Level: Main
Entry hall
- Level: Main
Family room
- Level: Main
Kitchen with eating space
- Level: Main
Living room
- Level: Main
Rec room
- Level: Lower
Heating
- Fireplace, Forced Air, Heat Pump, Electric
Cooling
- Forced Air, Heat Pump
Appliances
- Included: Dishwasher, Disposal, Dryer, Microwave, Refrigerator, Stove(s)/Range(s), Washer, Dishwasher(s), Dryer(s), Garbage Disposal, Microwave(s), Refrigerator(s), Washer(s), Water Heater: Electric
Features
- Bath Off Primary, Dining Room
- Flooring: Slate, Vinyl, Carpet
- Basement: Finished
- Number of fireplaces: 1
- Fireplace features: Wood Burning, Main Level: 1, Fireplace
Interior area
- Total structure area: 3,243
- Total interior livable area: 3,243 sqft
Video & virtual tour
Property
Parking
- Total spaces: 2
- Parking features: Attached Garage
- Has attached garage: Yes
- Covered spaces: 2
Features
- Levels: One
- Stories: 1
- Entry location: Main
- Patio & porch: Bath Off Primary, Dining Room, Fireplace, Indoor Pool, Walk-In Closet(s), Water Heater, Wet Bar
- Pool features: Indoor
- Has view: Yes
- View description: Partial, Territorial
Lot
- Size: 0.29 Acres
- Features: Cul-De-Sac, Dead End Street, Paved, Sidewalk, Cable TV, Deck, Fenced-Partially, Patio
- Topography: Level,Sloped
Details
- Parcel number: 00459000000300
- Special conditions: Standard
Construction
Type & style
- Home type: SingleFamily
- Architectural style: 1 Story w/Bsmnt.
- Property subtype: Single Family Residence
Materials
- Stone, Wood Siding
- Foundation: Poured Concrete
- Roof: Composition
Condition
- Year built: 1971
Utilities & green energy
- Electric: Company: Snohomish County PUD
- Sewer: Sewer Connected, Company: City of Edmonds
- Water: Public, Company: City of Edmonds
- Utilities for property: Xfinity
Community & HOA
Community
- Subdivision: Seaview
Location
- Region: Edmonds
Financial & listing details
- Price per square foot: $339/sqft
- Tax assessed value: $1,155,400
- Annual tax amount: $9,208
- Date on market: 11/20/2026
- Listing terms: Conventional
- Inclusions: Dishwasher(s), Dryer(s), Garbage Disposal, Microwave(s), Refrigerator(s), Stove(s)/Range(s), Washer(s)
Estimated market value
$1,075,100
$1.02M - $1.13M
$3,882/mo
Price history
| Date | Event | Price |
|---|---|---|
| 11/20/2026 | Listed for sale | $1,100,000+1946.5%$339/sqft |
Source:  NWMLS as distributed by MLS GRID #2604521 Report a problem | ||
| 6/1/1971 | Sold | $53,750$17/sqft |
Source: Agent Provided Report a problem | ||
Public tax history
| Year | Property taxes | Tax assessment |
|---|---|---|
| 2025 | $9,208 +19.3% | $1,155,400 +5.4% |
| 2024 | $7,718 +10.5% | $1,096,200 +10.8% |
| 2023 | $6,982 -4.9% | $989,500 -8.3% |
| 2022 | $7,346 +7.2% | $1,078,900 +30.3% |
| 2021 | $6,854 +3.4% | $827,800 +2.7% |
| 2020 | $6,626 -4.9% | $806,300 +7.5% |
| 2019 | $6,966 | $750,100 +7.6% |
| 2018 | -- | $696,800 +19.3% |
| 2017 | $6,779 +20% | $583,900 +6.3% |
| 2016 | $5,648 | $549,500 +6.1% |
| 2015 | $5,648 +15.8% | $518,000 +22.6% |
| 2013 | $4,878 | $422,400 |
| 2012 | -- | -- |
| 2011 | -- | -- |
| 2010 | -- | -- |
| 2009 | -- | -- |
| 2008 | -- | -- |
| 2007 | -- | -- |
| 2002 | -- | -- |
| 2001 | $3,665 -1.2% | $289,400 |
| 2000 | $3,709 | $289,400 |
Find assessor info on the county website
Monthly payment
Est. payment
Payment breakdown
Explore the cost of this home by adjusting the details. Changes won't be saved.Climate risks
Neighborhood: 98026
Nearby schools
Schools provided by the listing agent
- Elementary: Edmonds Elem
- Middle: Meadowdale Mid
- High: Meadowdale High
Source: NWMLS as distributed by MLS GRID. This data may not be complete. We recommend contacting the local school district to confirm school assignments for this home.

Similar homes
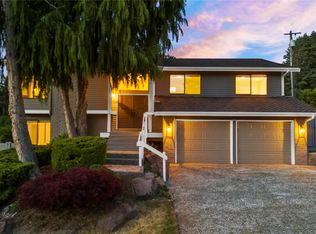
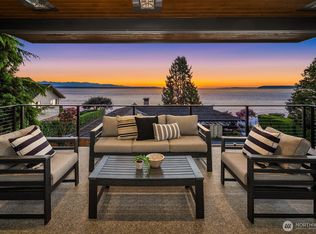
- $1,095,0004 bd3 ba2.2k sqftEdmonds Sea View Tracts, Edmonds, WA 98026Active
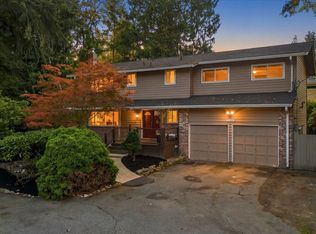 MLS ID #2603715, Jenny Wilson. NWMLS as distributed by MLS GRID
- $1,150,0004 bd3 ba2.2k sqft20905 82nd Avenue W, Edmonds, WA 98026Active
 MLS ID #2604671, Nicole Dankworth. NWMLS as distributed by MLS GRID
- $1,150,0004 bd3 ba2.6k sqft18309 76th Avenue W, Edmonds, WA 98026Active
 MLS ID #2599275, Brian Alfi. NWMLS as distributed by MLS GRID
- $999,9544 bd3 ba2.1k sqft7420 181st Place SW, Edmonds, WA 98026Active
 MLS ID #2598668, Terry V. Vehrs. NWMLS as distributed by MLS GRID
