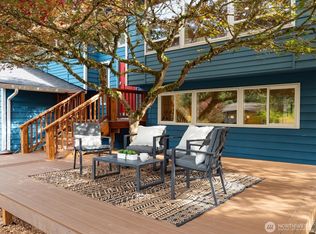
Discover the perfect blend of space, style, and convenience in this beautifully updated Edmonds Mid Century Modern tri-level, situated on an impressive .45-acre lot near Perrinville and Downtown Edmonds. Light and bright throughout, this inviting 4-bedroom, 3-bath home offers approximately 2,150 square feet of thoughtfully designed living space with fresh interior and exterior paint and new luxury vinyl plank flooring throughout. The fully updated kitchen features quartz countertops, tile backsplash, stainless steel appliances, and an adjoining dining area overlooking the expansive backyard. Spacious living areas provide wonderful spaces for everyday living and entertaining. The main floor features a Primary Suite with new 3/4 bath and 2 additional Bedrooms and a new full bath. The lower level offers a comfortable bonus room with a wood-burning fireplace, an additional bedroom, and a 3/4 bath, providing flexibility for guests, hobbies, or everyday living. Outside, the exceptionally large, level backyard and entertainment-sized patio create an ideal setting for outdoor gatherings, gardening, or simply relaxing. Conveniently located near Perrinville's popular eateries and shops and just minutes from the heart of Downtown Edmonds, this home offers an exceptional combination of comfort, versatility, and location.
Active
Listed by: Windermere Real Estate/M2, LLC • Terry V. Vehrs • 206-799-9500
$1,054,000
7420 181st Place SW, Edmonds, WA 98026
4beds
2,150sqft
Single Family Residence
Built in 1967
0.45 Acres Lot
$1,022,400 Zestimate®
$490/sqft
$-- HOA
What's special
Fully updated kitchenExceptionally large level backyardEntertainment-sized patioTile backsplashStainless steel appliancesQuartz countertopsLight and bright throughout
- --
- on Zillow
- 745
- views
- 70
- saves
Likely to sell faster than
Zillow last checked:
Listing updated:
Listed by:
Terry V. Vehrs 206-799-9500 vehrs@windermere.com,
Windermere Real Estate/M2, LLC
Source: NWMLS as distributed by MLS GRID,MLS#: 2592151
Facts & features
Interior
Bedrooms & bathrooms
- Bedrooms: 4
- Bathrooms: 3
- Full bathrooms: 1
- 3/4 bathrooms: 2
- Main level bathrooms: 2
- Main level bedrooms: 3
Primary bedroom
- Level: Main
Bedroom
- Level: Lower
Bedroom
- Level: Main
Bedroom
- Level: Main
Bathroom full
- Level: Main
Bathroom three quarter
- Level: Lower
Bathroom three quarter
- Level: Main
Bonus room
- Level: Lower
Dining room
- Level: Second
Entry hall
- Level: Main
Kitchen with eating space
- Level: Second
Living room
- Level: Second
Utility room
- Level: Lower
Heating
- Fireplace, Forced Air, Natural Gas
Cooling
- None
Features
- Bath Off Primary, Dining Room
- Flooring: Vinyl Plank
- Windows: Dbl Pane/Storm Window
- Basement: Finished
- Number of fireplaces: 2
- Fireplace features: Lower Level: 1, Upper Level: 1, Fireplace
Interior area
- Total structure area: 2,150
- Total interior livable area: 2,150 sqft
Video & virtual tour
Property
Parking
- Total spaces: 2
- Parking features: Attached Carport
- Carport spaces: 2
Features
- Levels: Three Or More
- Entry location: Main
- Patio & porch: Bath Off Primary, Dbl Pane/Storm Window, Dining Room, Fireplace
- Has view: Yes
- View description: Territorial
Lot
- Size: 0.45 Acres
- Features: Cul-De-Sac, Paved, Cable TV, Deck, Fenced-Partially, Gas Available, High Speed Internet, Patio
- Topography: Level
- Residential vegetation: Garden Space
Details
- Parcel number: 00477600002100
- Special conditions: Standard
Construction
Type & style
- Home type: SingleFamily
- Architectural style: Tri-Level
- Property subtype: Single Family Residence
Materials
- Wood Siding, Wood Products
- Foundation: Poured Concrete
- Roof: Composition
Condition
- Year built: 1967
Utilities & green energy
- Electric: Company: Snohomish County PUD
- Sewer: Sewer Connected, Company: City of Edmonds
- Water: Public, Company: City of Edmonds
Community & HOA
Community
- Subdivision: Perrinville
Location
- Region: Edmonds
Financial & listing details
- Price per square foot: $490/sqft
- Tax assessed value: $816,800
- Annual tax amount: $6,533
- Date on market: 10/8/2026
- Listing terms: Conventional
Estimated market value
$1,022,400
$971,000 - $1.07M
$3,990/mo
Price history
| Date | Event | Price |
|---|---|---|
| 10/8/2026 | Listed for sale | $1,054,000+142.3%$490/sqft |
Source:  NWMLS as distributed by MLS GRID #2592151 Report a problem | ||
| 6/3/2021 | Listing removed | -- |
Source: Zillow Rental Manager Report a problem | ||
| 5/27/2021 | Listed for rent | $2,900+7.4%$1/sqft |
Source: Zillow Rental Manager Report a problem | ||
| 3/24/2021 | Listing removed | -- |
Source: Owner Report a problem | ||
| 3/11/2019 | Listing removed | $2,700$1/sqft |
Source: Owner Report a problem | ||
| 3/9/2019 | Price change | $2,700-6.9%$1/sqft |
Source: Owner Report a problem | ||
| 2/27/2019 | Listed for rent | $2,900$1/sqft |
Source: Owner Report a problem | ||
| 11/25/2018 | Listing removed | $435,000$202/sqft |
Source: Coldwell Banker Bain #1376555 Report a problem | ||
| 11/25/2018 | Listed for sale | $435,000$202/sqft |
Source: Coldwell Banker Bain #1376555 Report a problem | ||
| 11/21/2018 | Sold | $435,000$202/sqft |
Source: NWMLS as distributed by MLS GRID #1376555 Report a problem | ||
| 10/28/2018 | Pending sale | $435,000$202/sqft |
Source: Coldwell Banker Bain #1376555 Report a problem | ||
| 10/25/2018 | Listed for sale | $435,000$202/sqft |
Source: Coldwell Banker Bain #1376555 Report a problem | ||
Public tax history
| Year | Property taxes | Tax assessment |
|---|---|---|
| 2025 | $6,533 +24% | $816,800 +9.2% |
| 2024 | $5,270 +2.4% | $748,000 +2.6% |
| 2023 | $5,147 +6.7% | $729,000 +3% |
| 2022 | $4,822 +4.2% | $707,700 +26.6% |
| 2021 | $4,629 +9.6% | $558,800 +8.8% |
| 2020 | $4,223 -11.6% | $513,600 -0.1% |
| 2019 | $4,775 | $513,900 +8.1% |
| 2018 | -- | $475,400 +32.9% |
| 2017 | $257 -15.3% | $357,600 +9.8% |
| 2016 | $303 | $325,600 +2.6% |
| 2015 | $303 -8.8% | $317,400 +42.3% |
| 2013 | $332 | $223,000 |
| 2012 | -- | -- |
| 2011 | -- | -- |
| 2010 | -- | -- |
| 2009 | -- | -- |
| 2008 | -- | -- |
| 2007 | -- | -- |
| 2002 | -- | -- |
| 2001 | $394 -1.4% | $162,400 +217.2% |
| 2000 | $400 | $51,200 |
Find assessor info on the county website
Monthly payment
Est. payment
Payment breakdown
Explore the cost of this home by adjusting the details. Changes won't be saved.Climate risks
Neighborhood: 98026
Nearby schools
Schools provided by the listing agent
- Elementary: Seaview ElemSv
- Middle: Meadowdale Mid
- High: Meadowdale High
Source: NWMLS as distributed by MLS GRID. This data may not be complete. We recommend contacting the local school district to confirm school assignments for this home.
Similar homes
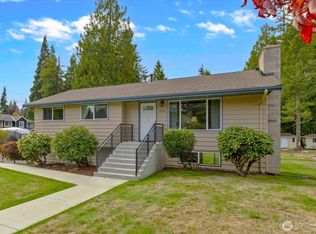
- $960,0003 bd3 ba2.2k sqft17417 71st Avenue W, Edmonds, WA 98026Active
 MLS ID #2594403, Jody A. Baker. NWMLS as distributed by MLS GRID
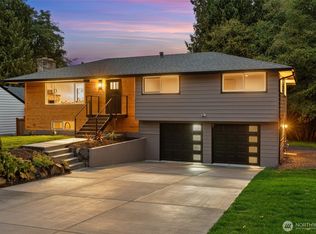
- $895,0003 bd2 ba1.4k sqft19126 80th Avenue W, Edmonds, WA 98026Active
 MLS ID #2564064, Dave Watkins. NWMLS as distributed by MLS GRID
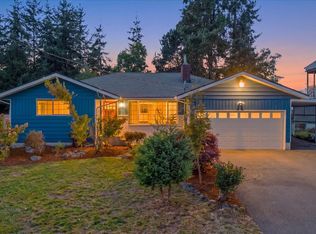
- $1,199,9504 bd3 ba2.1k sqftAlbert Balch’s Seaview, Edmonds, WA 98026Active
 MLS ID #2589469, Jozette Anderson. NWMLS as distributed by MLS GRID
- $695,0003 bd2 ba1.4k sqftHomeview Add, Edmonds, WA 98026Active
 MLS ID #2594578, Mindy Brown. NWMLS as distributed by MLS GRID
